
Design / Build
BIM & CAD services
Electrical scope modeled, coordinated and detailed before it is installed — reducing rework, change orders and schedule risk.
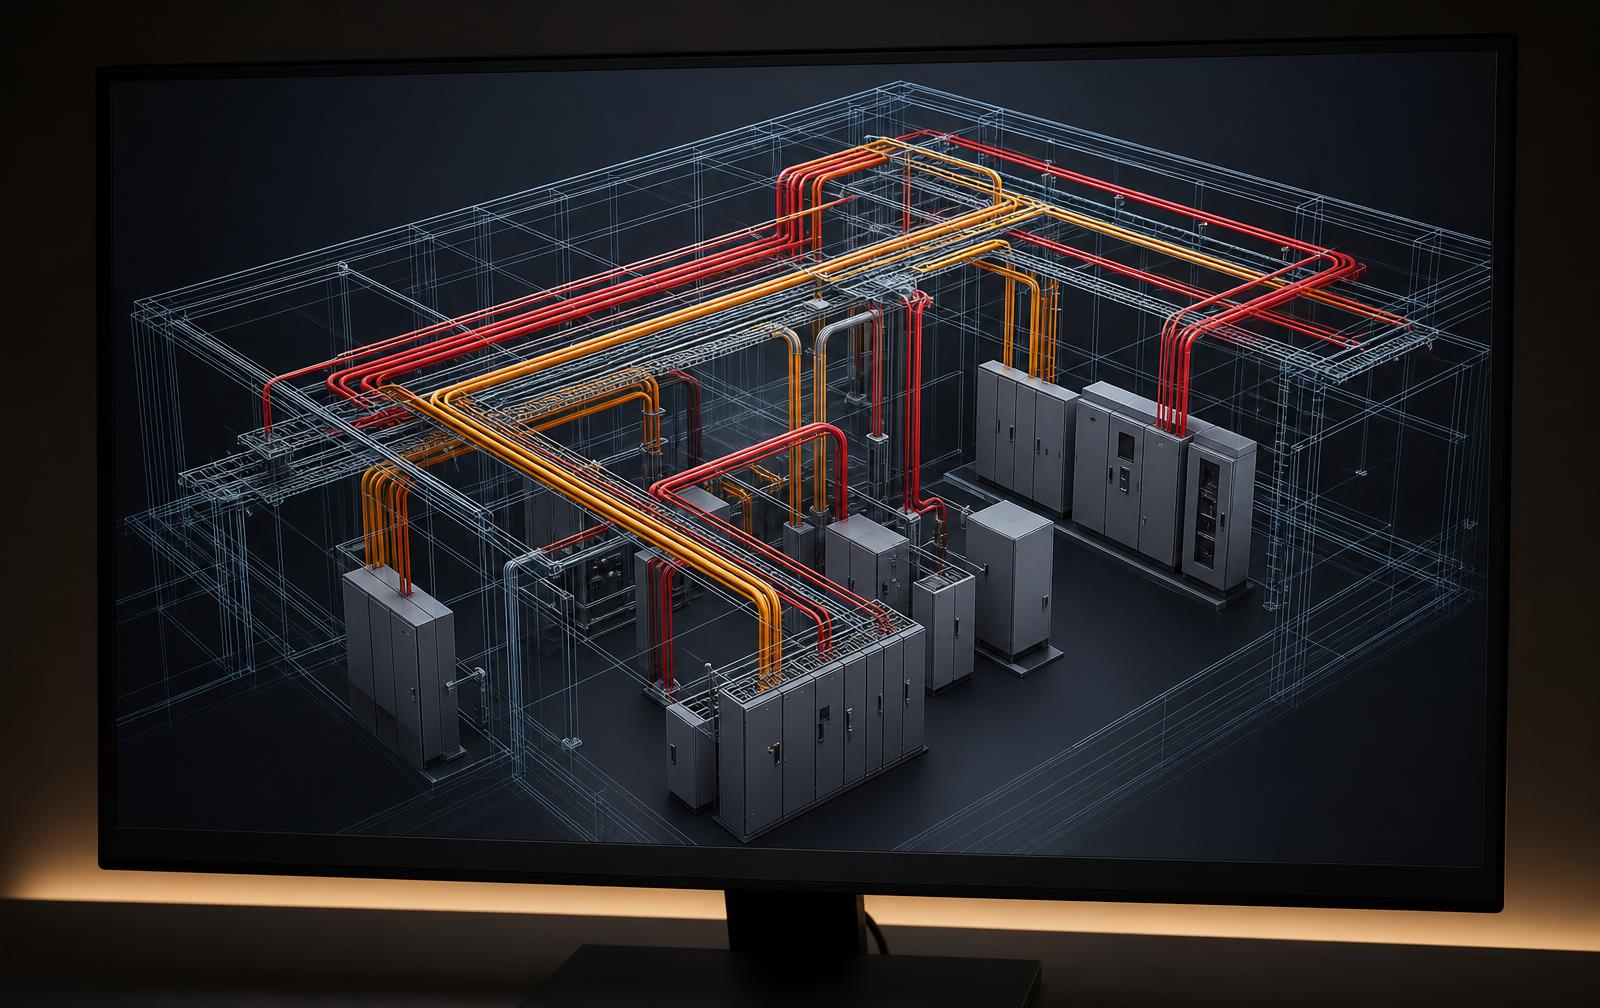
Our in-house detailing group models electrical scope in 3D before it is installed. Working from the architect's and engineer's design intent, we build coordinated Revit and AutoCAD models, resolve conflicts with the other trades in the virtual building, and release drawings the field can install from.
3D Electrical Modeling
Conduit racks, gear rooms, cable tray, lighting and device layouts modeled in Revit to installation-level detail.
Trade Coordination
Navisworks clash detection with mechanical, plumbing and structural teams in weekly BIM coordination meetings before signoff.
Prefabrication Drawings
Model-driven spool sheets and assembly drawings that let our shop prefab racks and whips off the critical path.
Field Layout Points
Coordinates exported from the model to robotic total stations for accurate hanger, sleeve and gear layout.
CAD Drafting & Shop Drawings
AutoCAD one-lines, panel schedules, riser diagrams and submittal-ready shop drawings coordinated with the engineer of record.
As-Builts & Turnover
Record drawings and updated models delivered at closeout so the owner's facilities team has accurate documentation.
Software & standards
Autodesk Revit, AutoCAD and Navisworks, BIM 360 / Autodesk Construction Cloud, Bluebeam Revu and Trimble field layout — delivered to project BIM execution plans, LOD 300–400 modeling requirements and owner as-built turnover standards.