
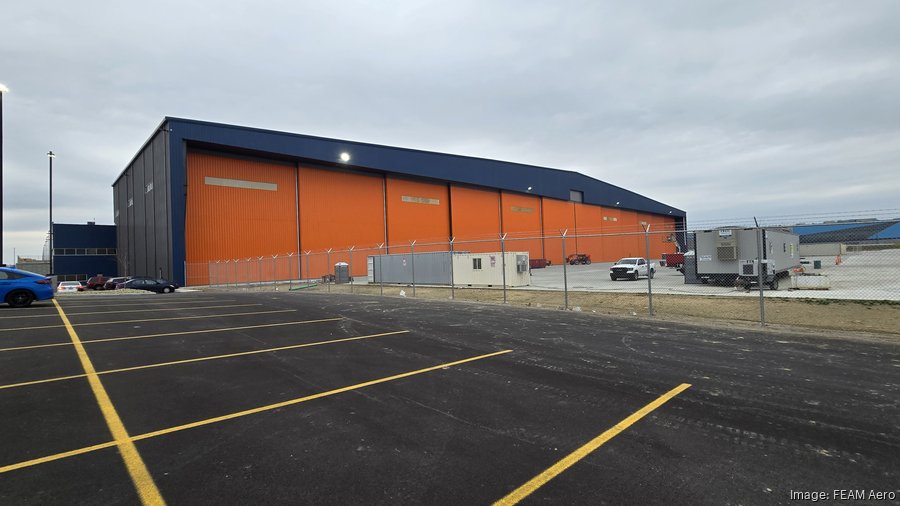
Pictured
FEAM AERO Hangar
Erlanger, Kentucky
Gallery · 108 completed jobs
Completed projects
Every facility our crews have powered — sorted by type of job, from manufacturing plants and hospitals to schools, dealerships and apartment communities.
Filter to jobs that also included low voltage & communications work.
All projects · total square footage
10,225,000sq ft
Across 108 completed jobs
Where we work
Project map
108 of 108 jobs plotted · click a marker for details
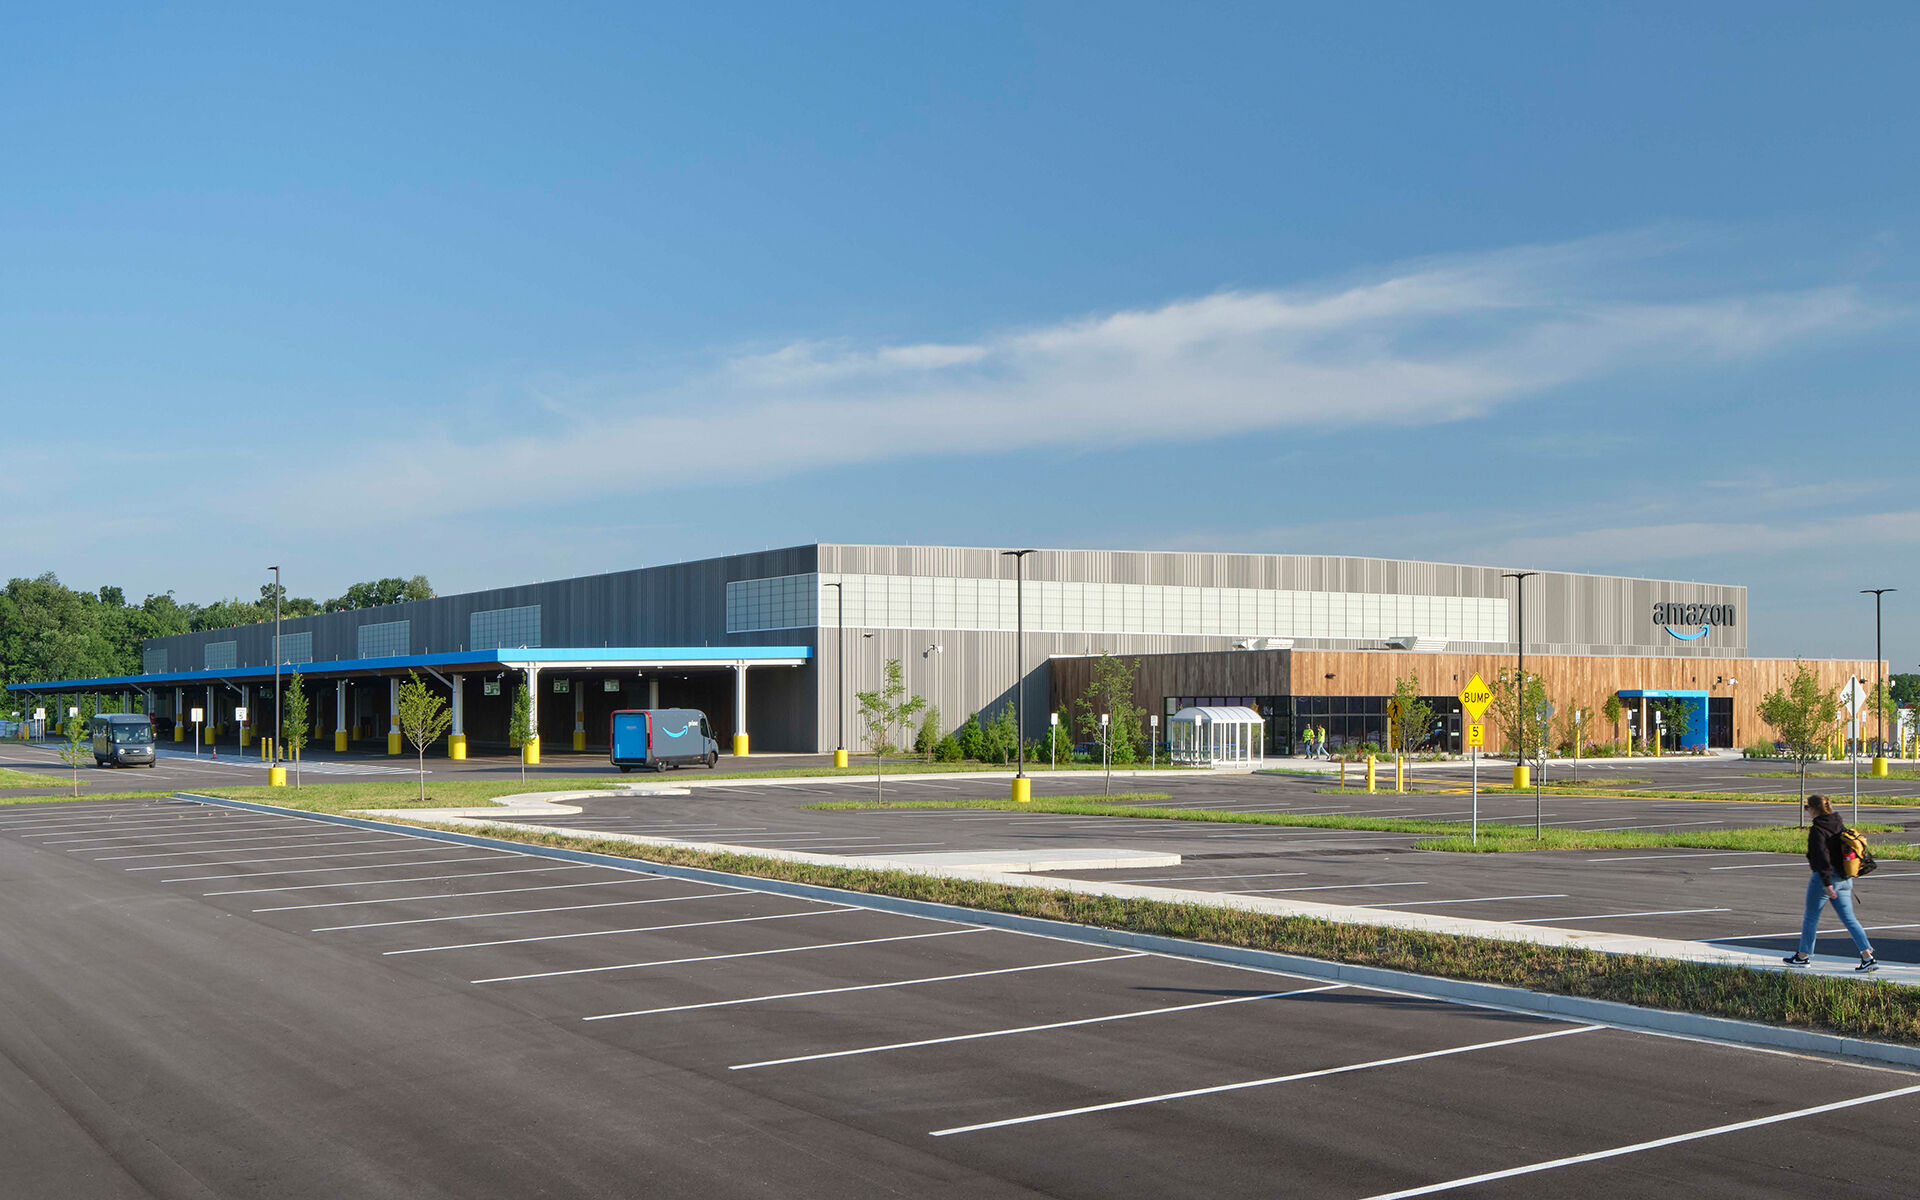
Project Palmer
Hillsboro, OH
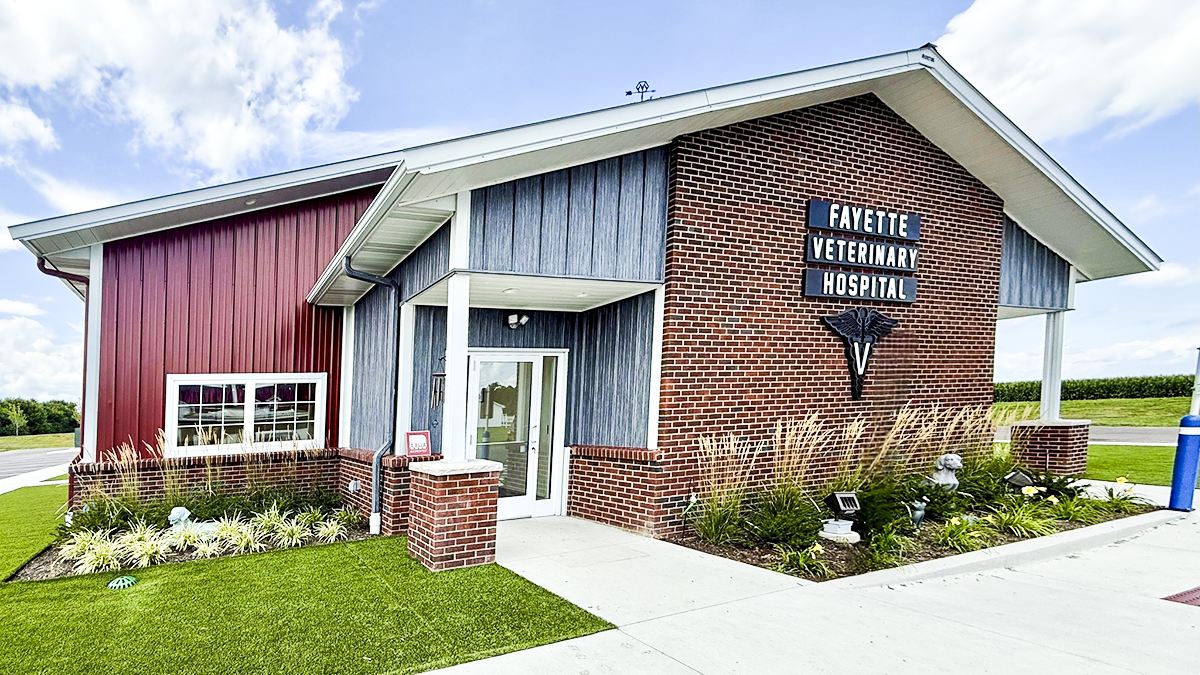
Fayette County Veterinary Hospital
WASHINGTON COURTHOUSE, 0H
- • New Building Construction
- • LED Exterior Ground Mounted Sign Lighting
- • LED Exterior Building Mounted Sign Lighting
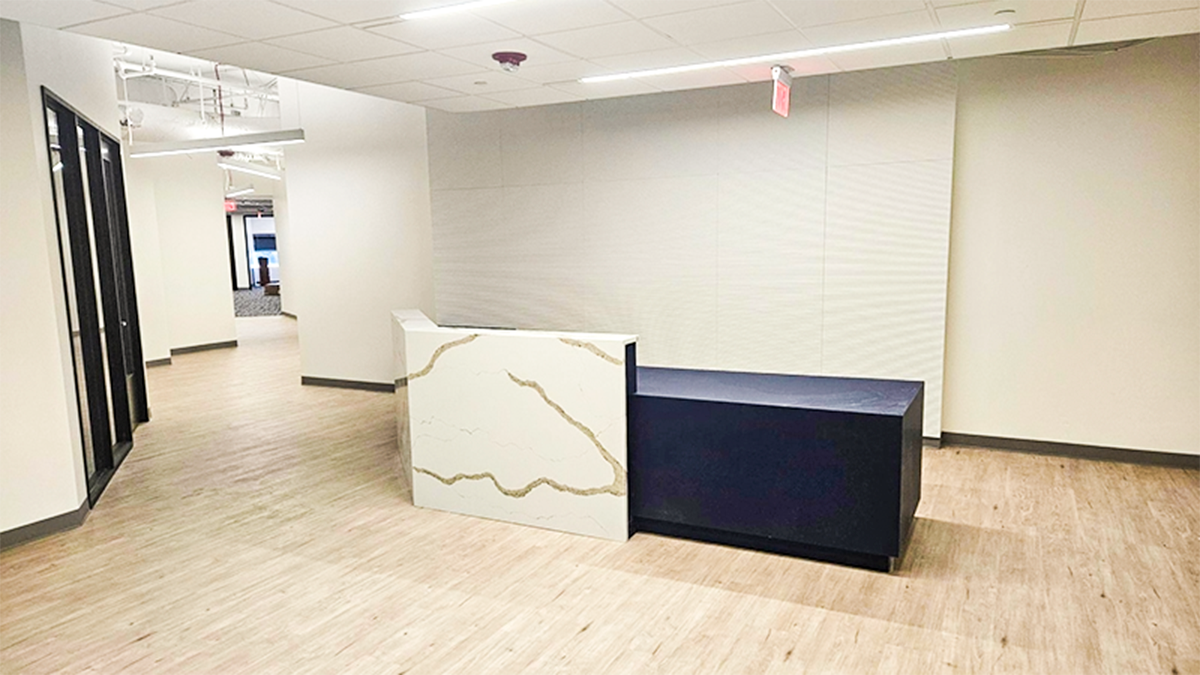
Hondrous College
COLUMBUS, 0H
- • Renovation of 2.5 Existing Floors
- • LED Exterior Building Mounted Sign Lighting
- • LED Interior Accent Lighting
Cincinnati Open Stadium — Player Clubhouse
Mason, Ohio
- • New Building Construction
- • LED Exterior Accent & Specialty Lighting
- • LED Exterior Walkway Lighting
Cincinnati Open Stadium — Paul Flory Player Center
Mason, Ohio
- • Demolition & renovation building construction
- • LED exterior wall pack building lighting
- • LED exterior wall mounted man door building lighting
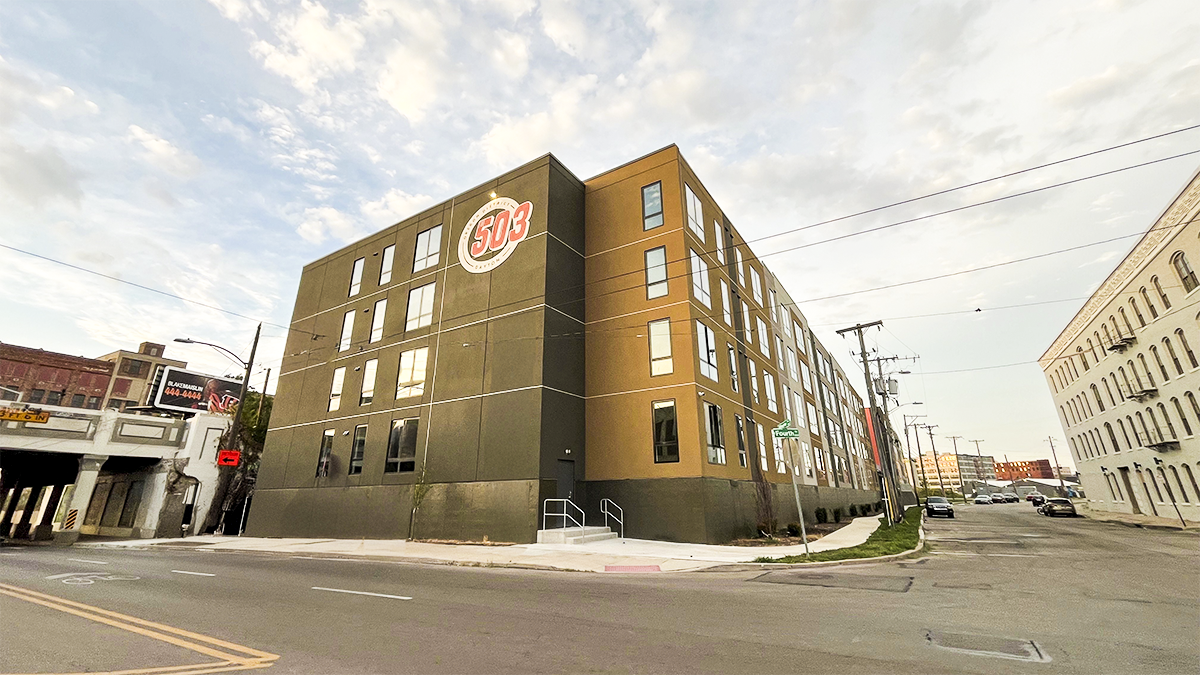
503 Apartments
DAYTON, 0H
- • New Building Construction
- • LED Exterior Ground Mounted Sign Lighting
- • LED Exterior Building Mounted Sign Lighting
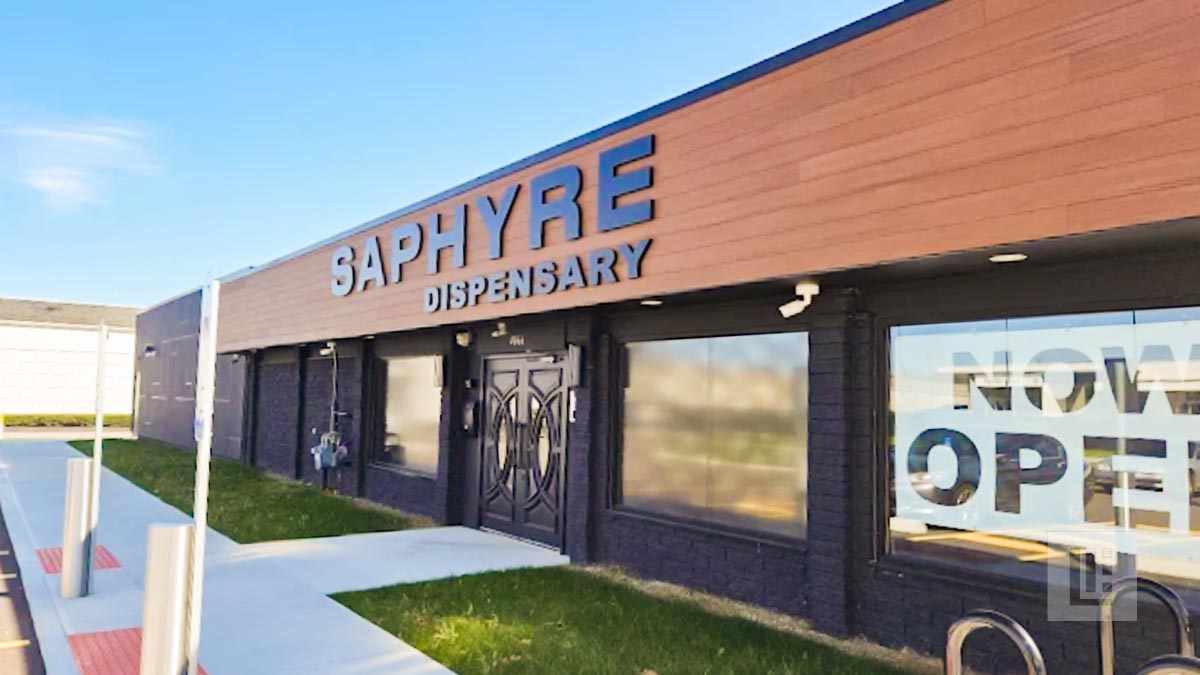
Saphyre
COLOMBUS, 0H
- • Remodel & Renovation Building Construction
- • LED Exterior Marquee Sign Lighting
- • LED Exterior Wall Mounted Man Door Building Lighting
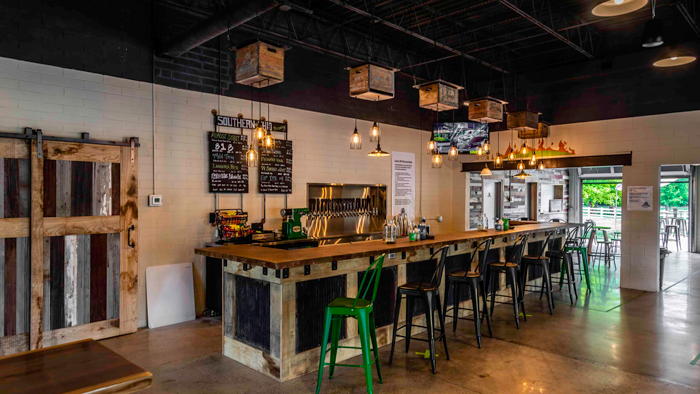
Southern Ohio Brewing
BEAVERCREEK, 0H
- • LED Exterior Sign Lighting
- • LED Exterior Wall Mounted Man Door Building Lighting
- • LED Exterior Parking Lot Lighting
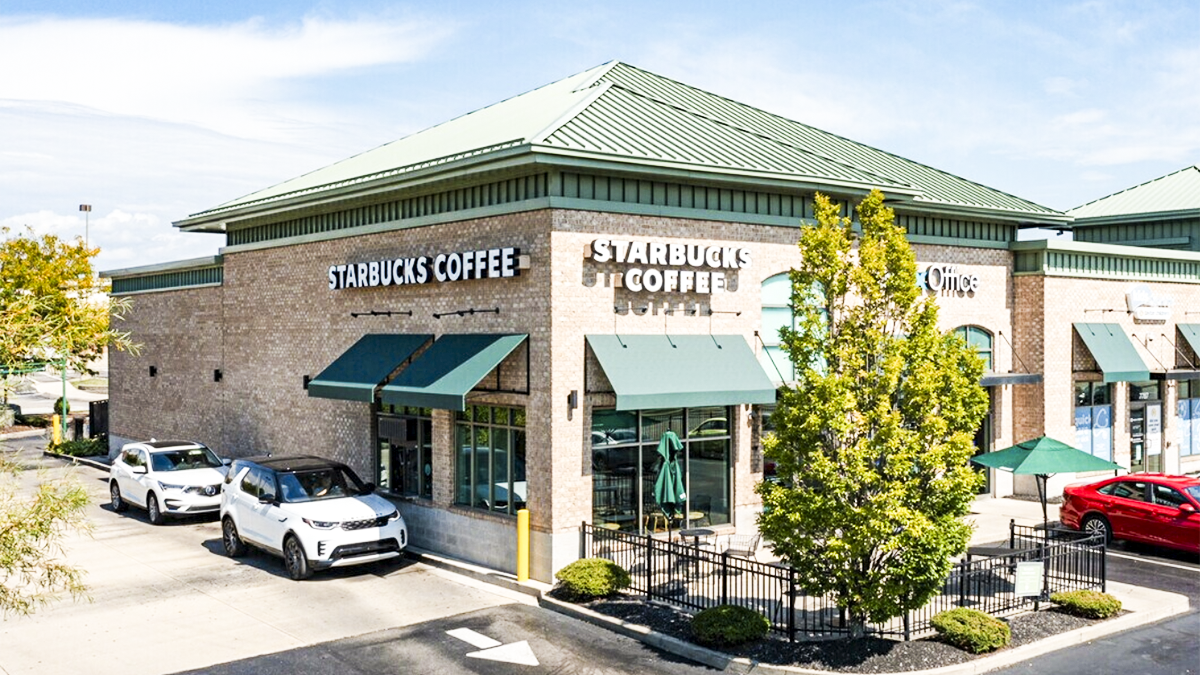
Starbucks
WEST CHESTER, 0H
- • Remodel & Renovation Building Construction
- • LED Exterior Sign Lighting
- • LED Exterior Wall Mounted Man Door Building Lighting
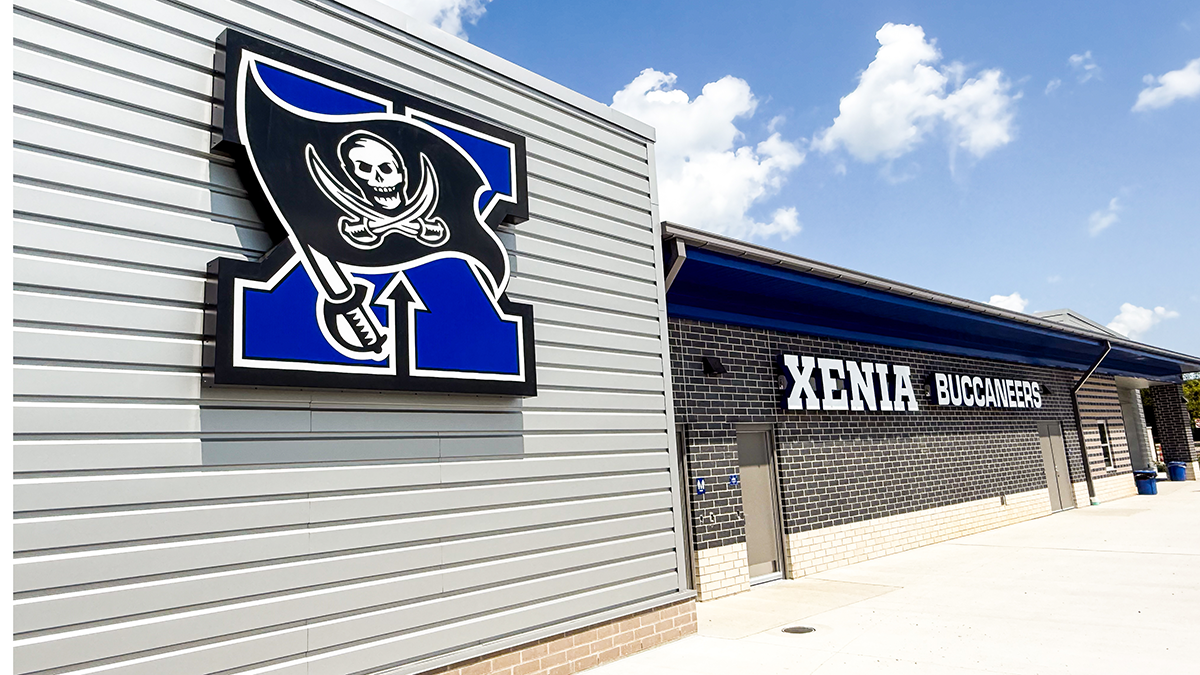
Doug Adams Stadium
XENIA, 0H
- • New Building Construction
- • LED Exterior Ground Mounted Sign Lighting
- • LED Exterior Parking Lot Lighting
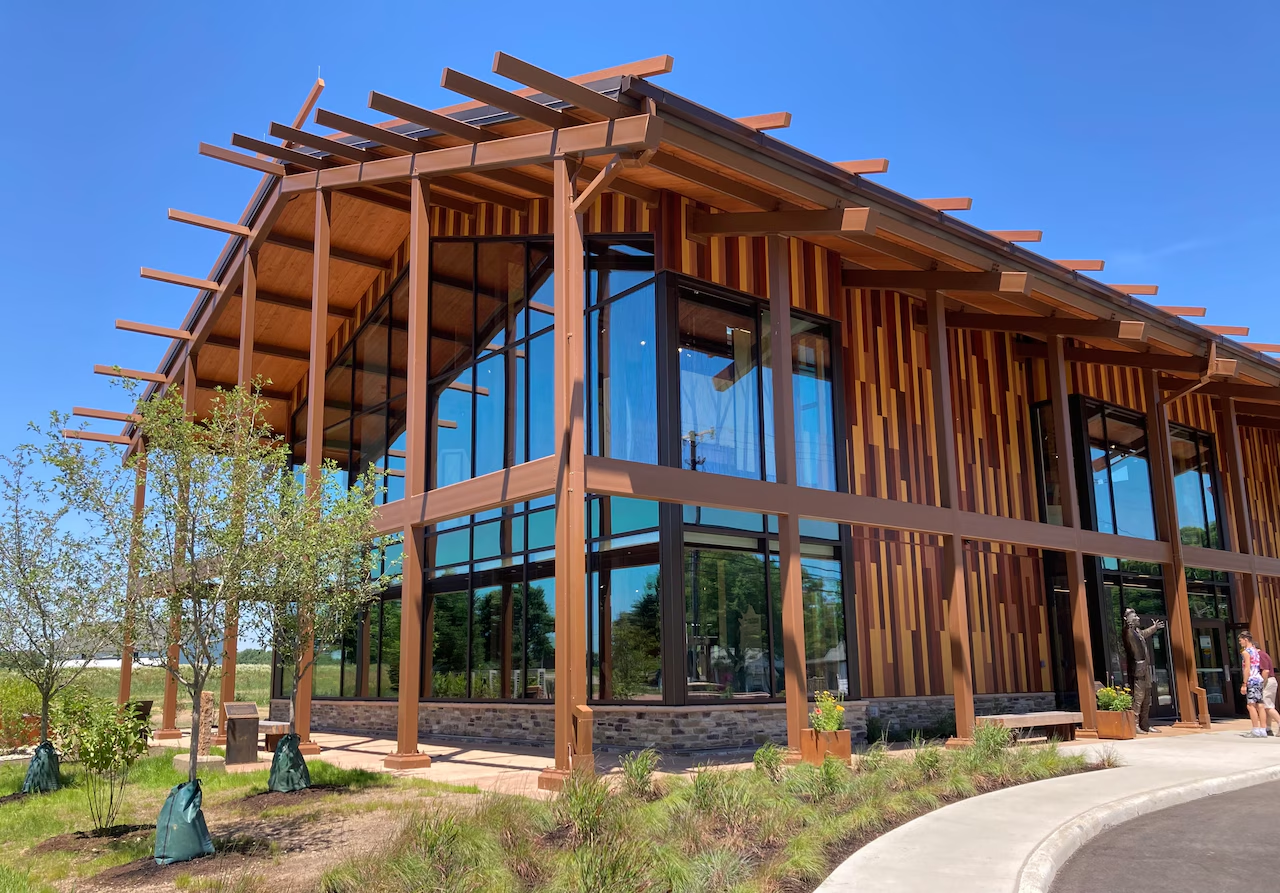
Great Council State Park
Xenia, Ohio
- • New Building Construction.
- • LED Exterior Ground Mounted Sign Lighting.
- • LED Exterior Parking Lot Lighting.
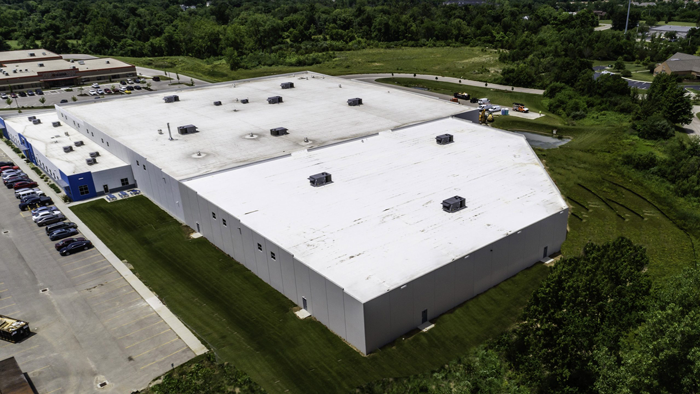
Staco Energy Products
Miamisburg, Ohio
- • New Building Addition
- • LED Exterior Ground Mounted Sign Lighting
- • LED Exterior Building Mounted Sign Lighting
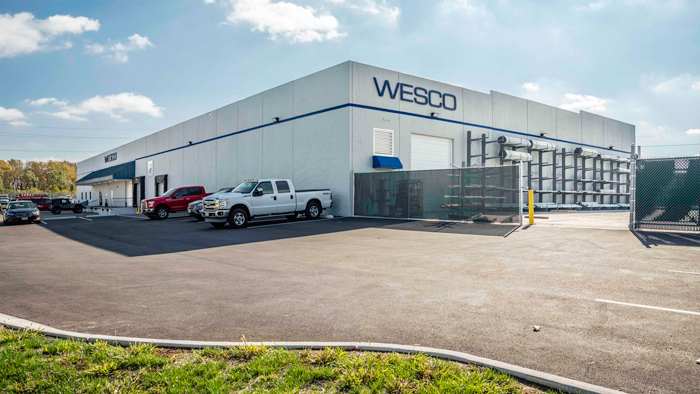
Wesco Electrical Distributor
Dayton, Ohio
- • New Building Addition
- • LED Exterior Parking Lot Lighting
- • Concrete Pole Bases
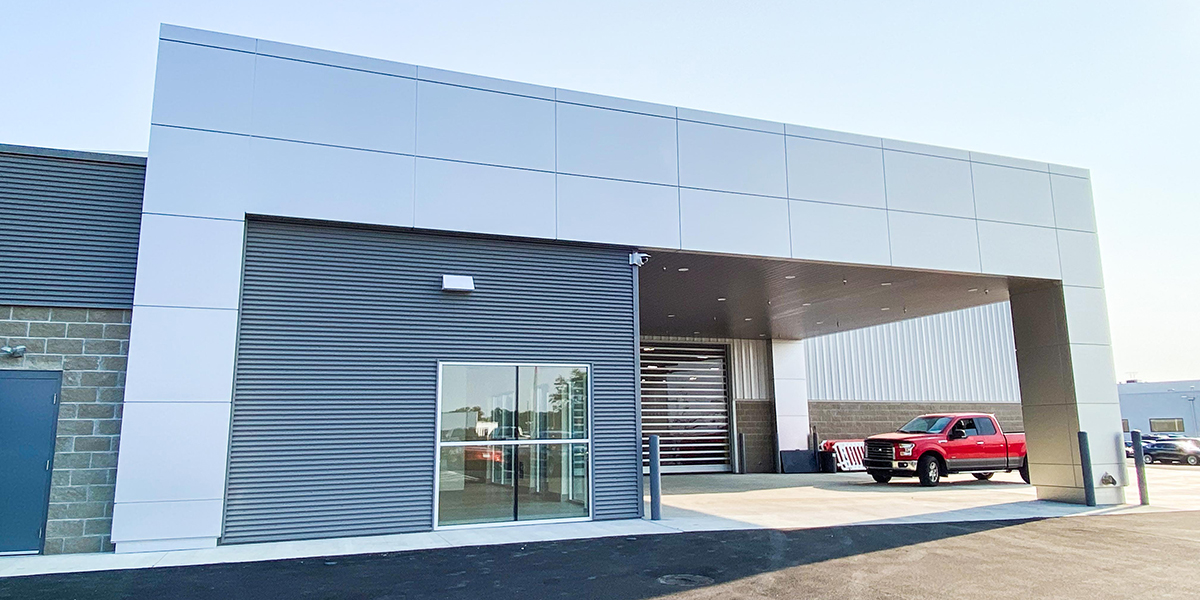
Germain Ford
Beavercreek, OH
- • New Building Addition Construction
- • LED Exterior Building Mounted Sign Lighting
- • LED Exterior Wall Pack Building Lighting
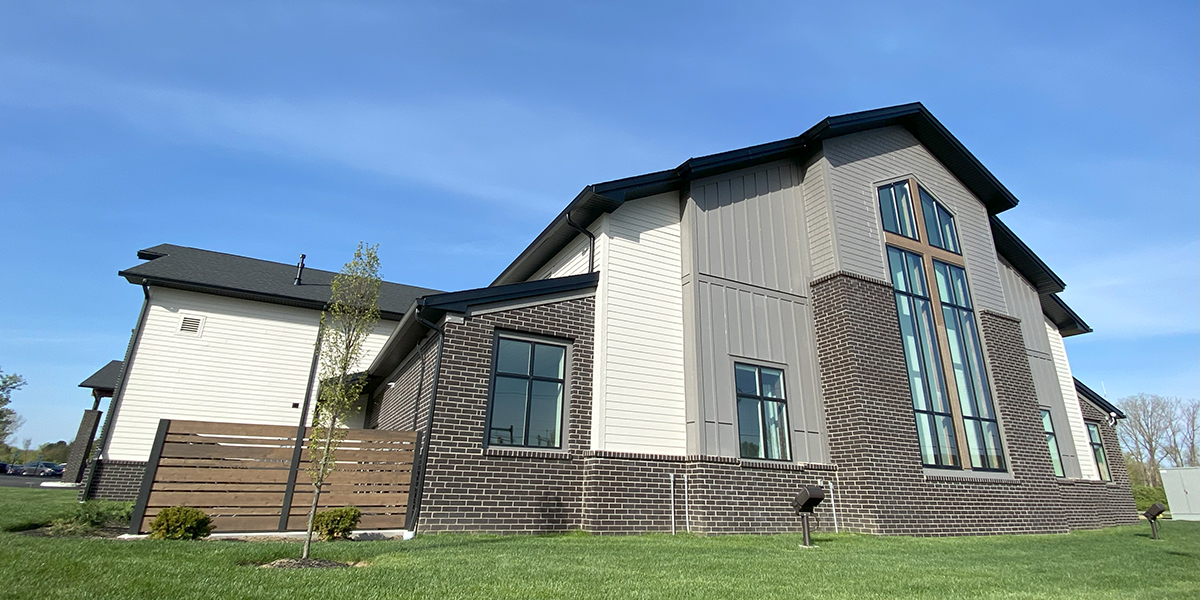
University Baptist
Beavercreek, OH
- • New Building Addition Construction
- • LED Exterior Ground Mounted Sign Lighting
- • LED Exterior Parking Lot Lighting
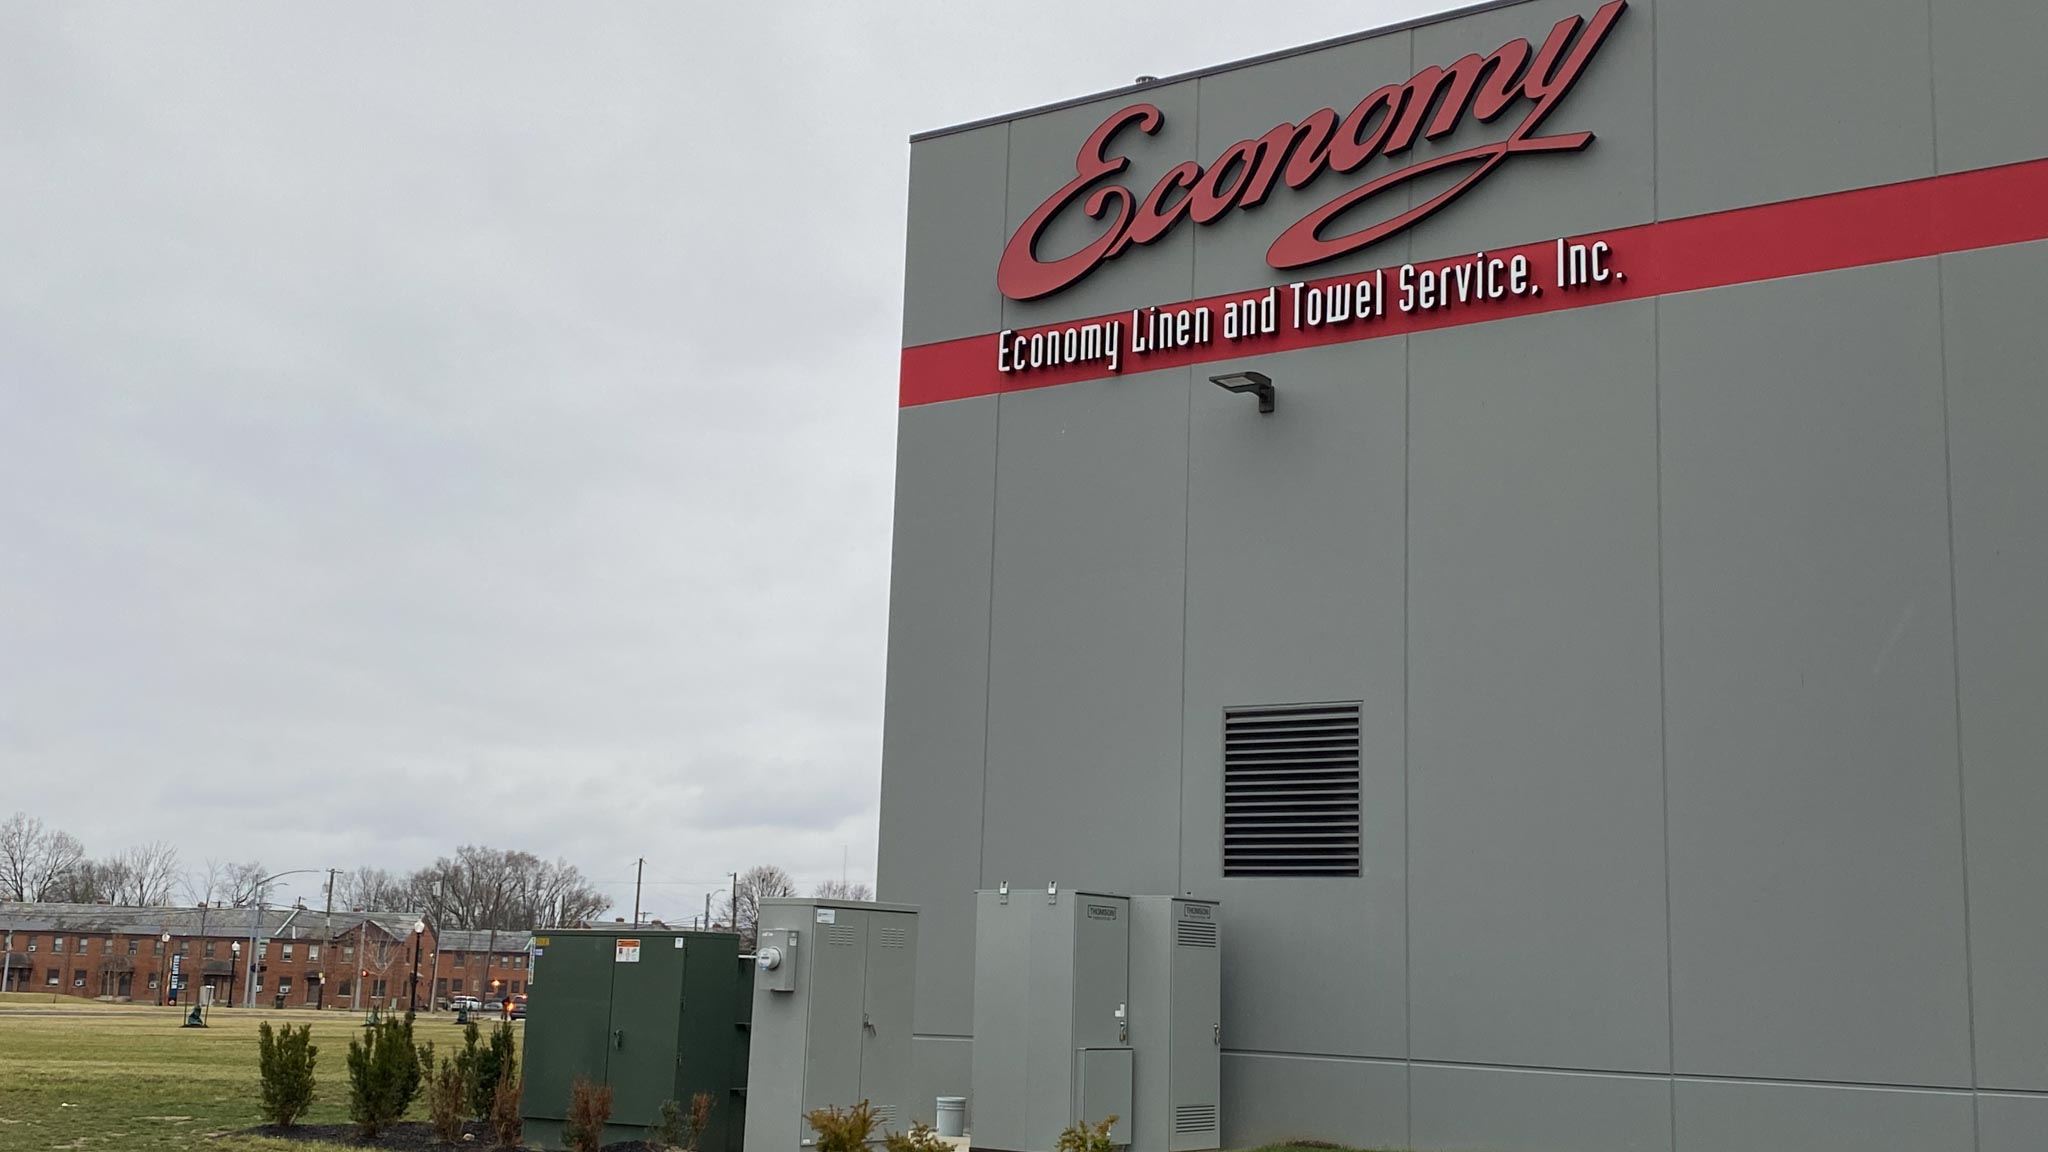
Economy
DAYTON, OH
- • New Building Construction
- • LED Exterior Building Mounted Sign Lighting
- • LED Exterior Parking Lot Lighting
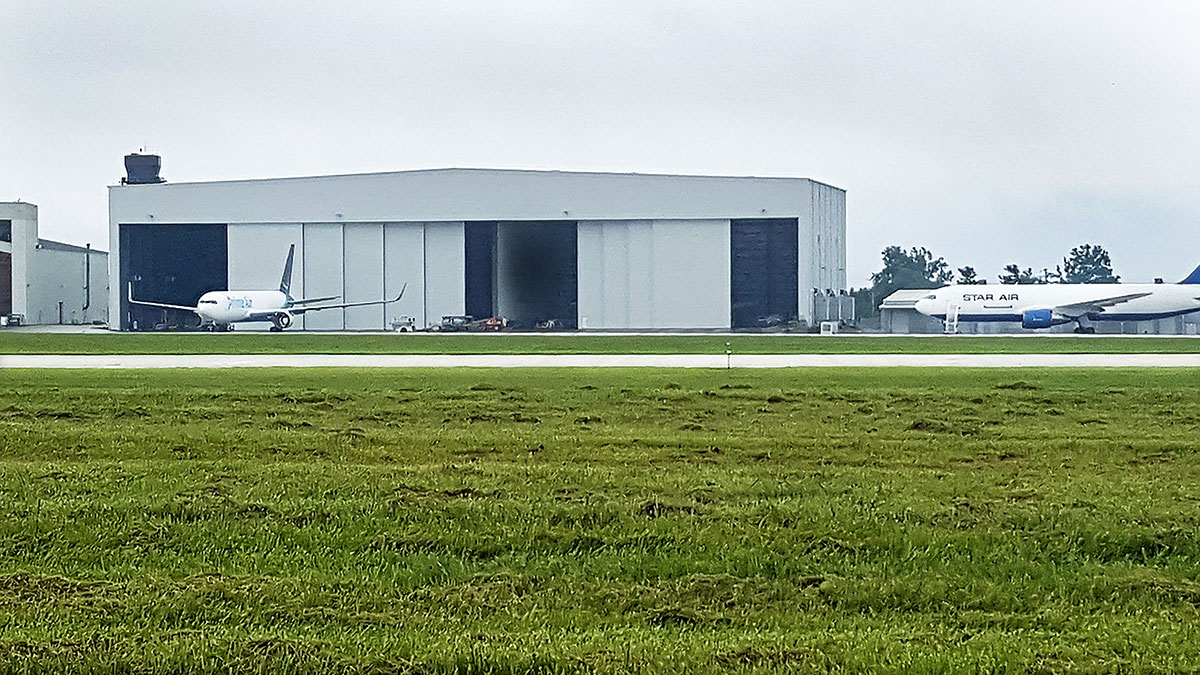
Lynxs
Erlanger, KY
- • New Building Construction
- • LED Exterior Building Mounted Sign Lighting
- • LED Exterior Parking Lot Lighting
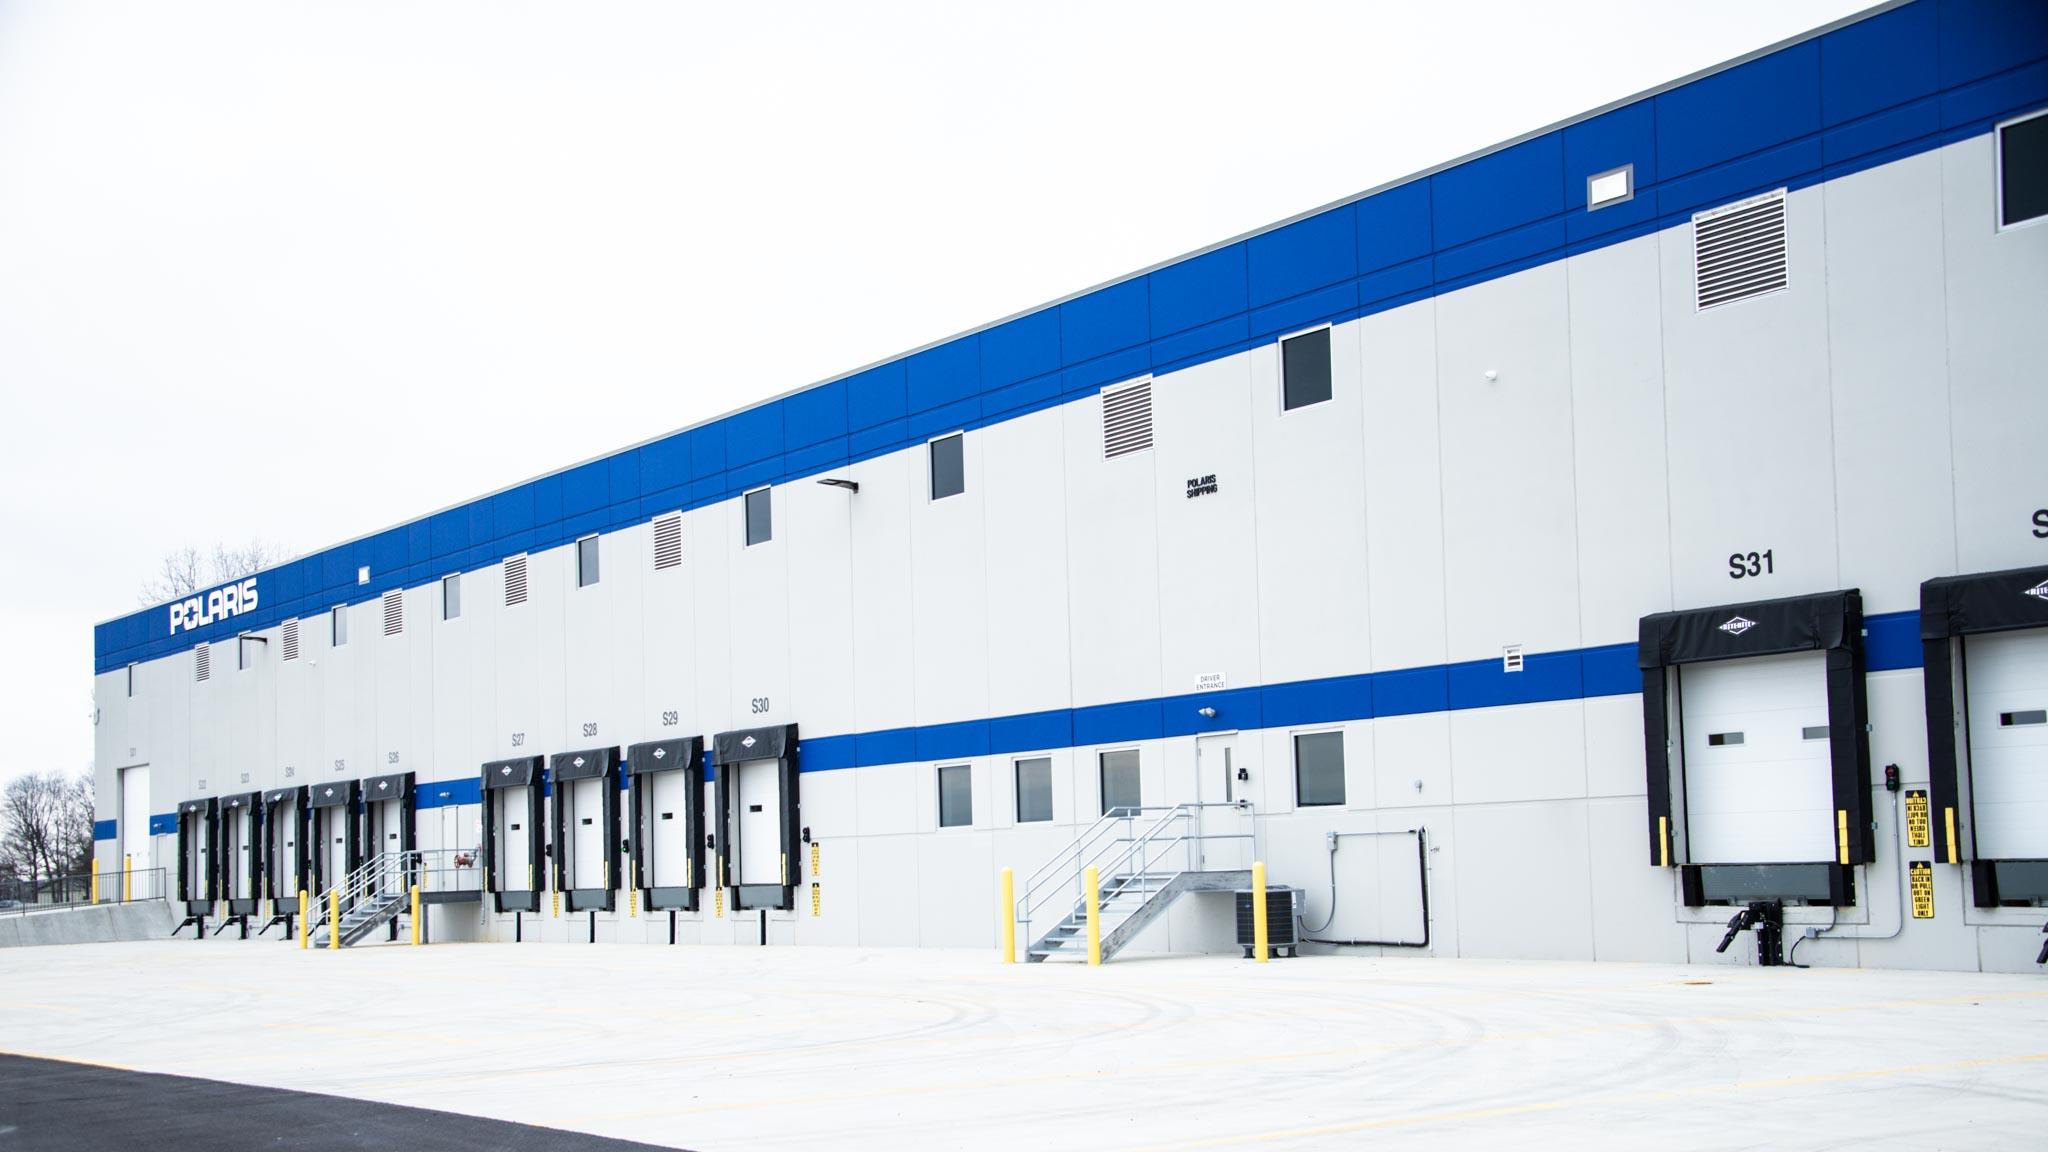
Polaris
WILMINGTON, OH
- • Design & Build Project
- • New Building Addition Construction
- • LED Exterior Ground Mounted Sign Lighting
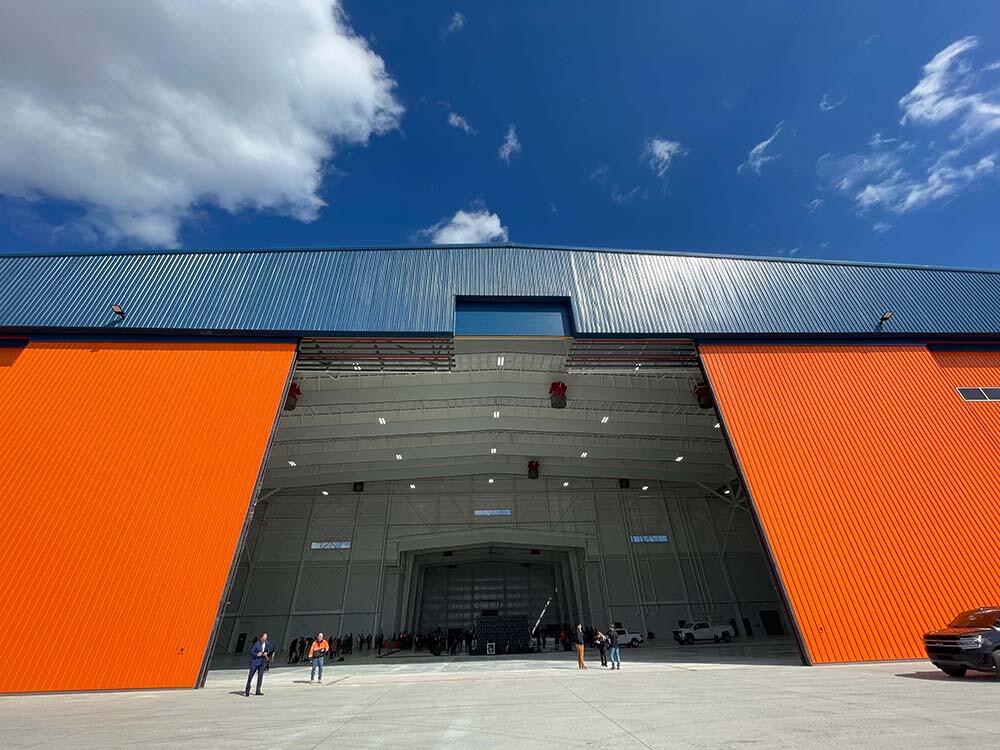
FEAM AERO Hangar
Erlanger, KY
- • New Building Construction
- • LED Exterior Ground Mounted Sign Lighting
- • LED Exterior Building Mounted Sign Lighting
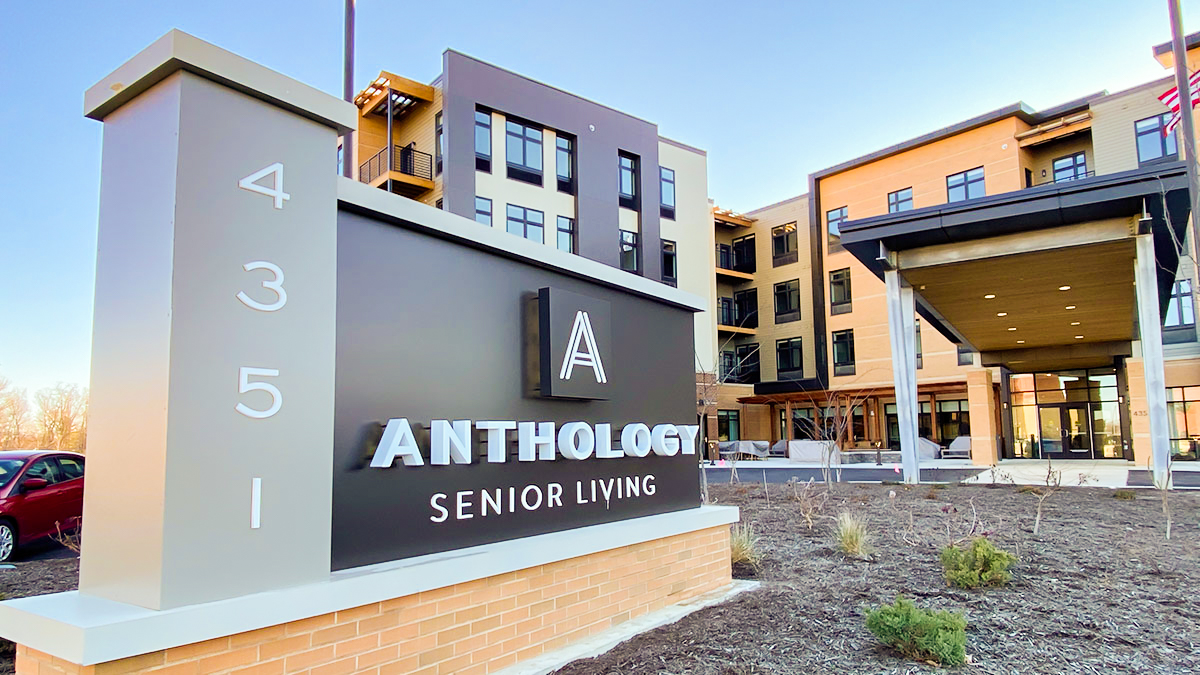
Anthology
BLUE ASH, OH
- • New Building Construction
- • LED Exterior Ground Mounted Sign Lighting
- • LED Exterior Parking Lot Lighting
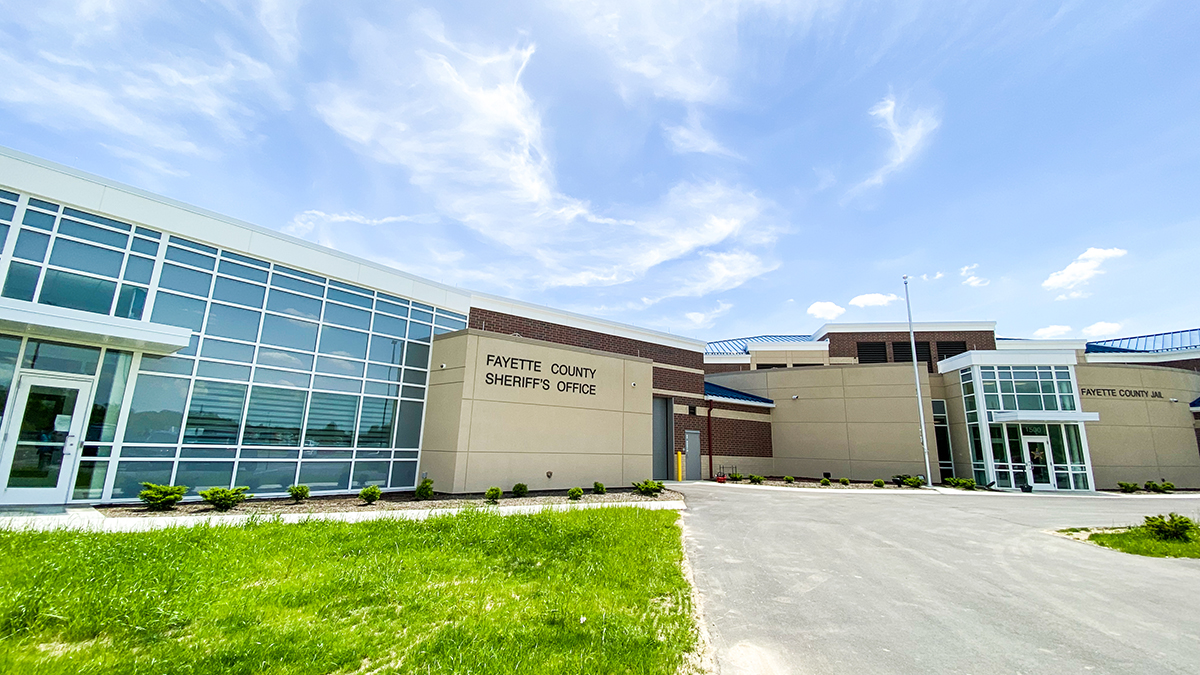
Fayette County Jail
WASHINGTON COURTHOUSE, OH
- • New Building Construction
- • LED Exterior Building Mounted Sign Lighting
- • LED Exterior Parking Lot Lighting
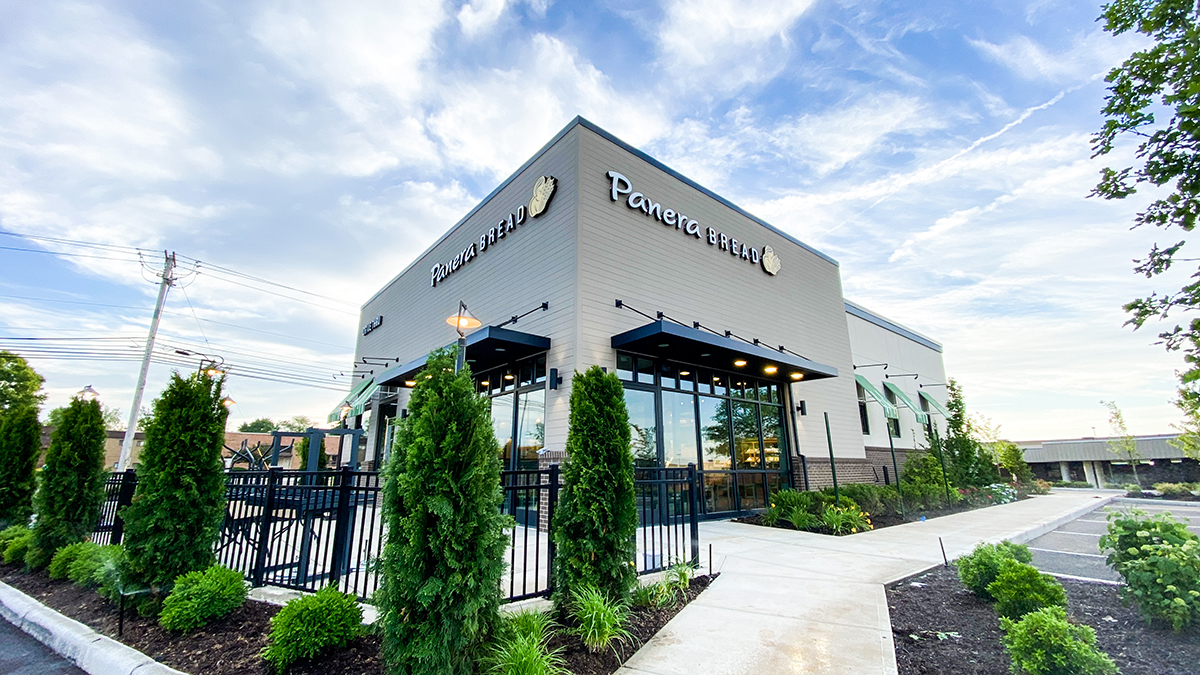
Panera Bread
BEAVERCREEK, OH
- • Remodel Existing Building & Site
- • LED Exterior Parking Lot Lighting
- • Concrete Pole Bases
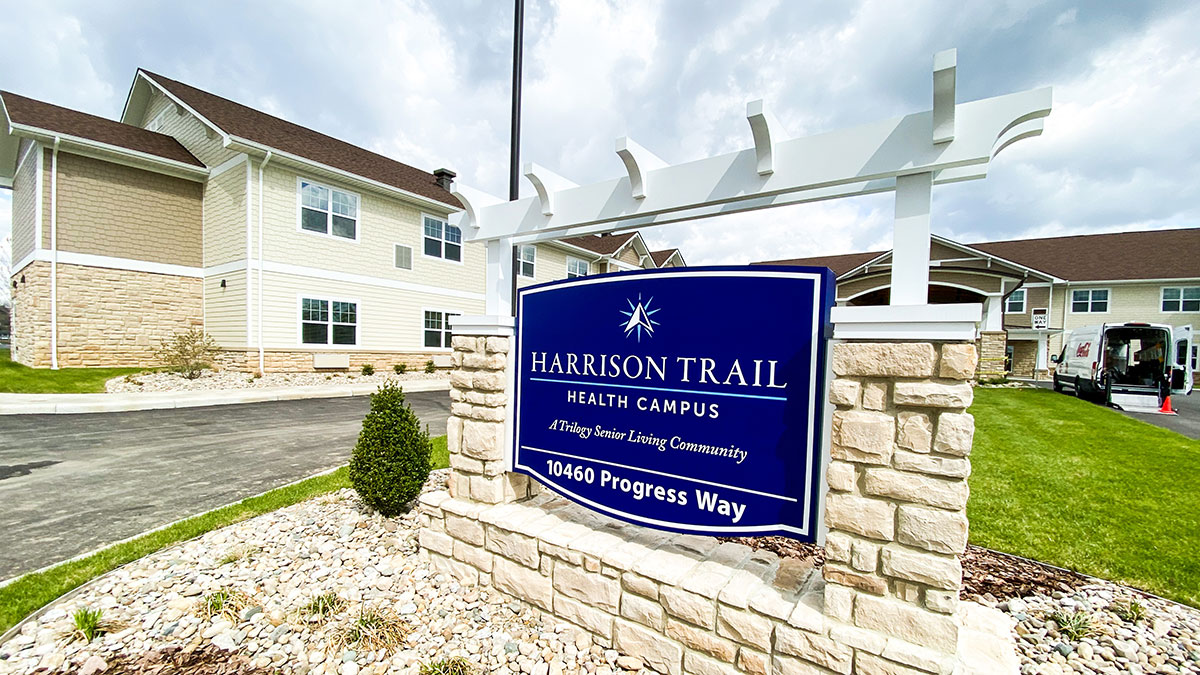
Harrison Trail
HARRISON, OH
- • New Building Construction
- • LED Exterior Ground Mounted Sign Lighting
- • LED Exterior Parking Lot Lighting
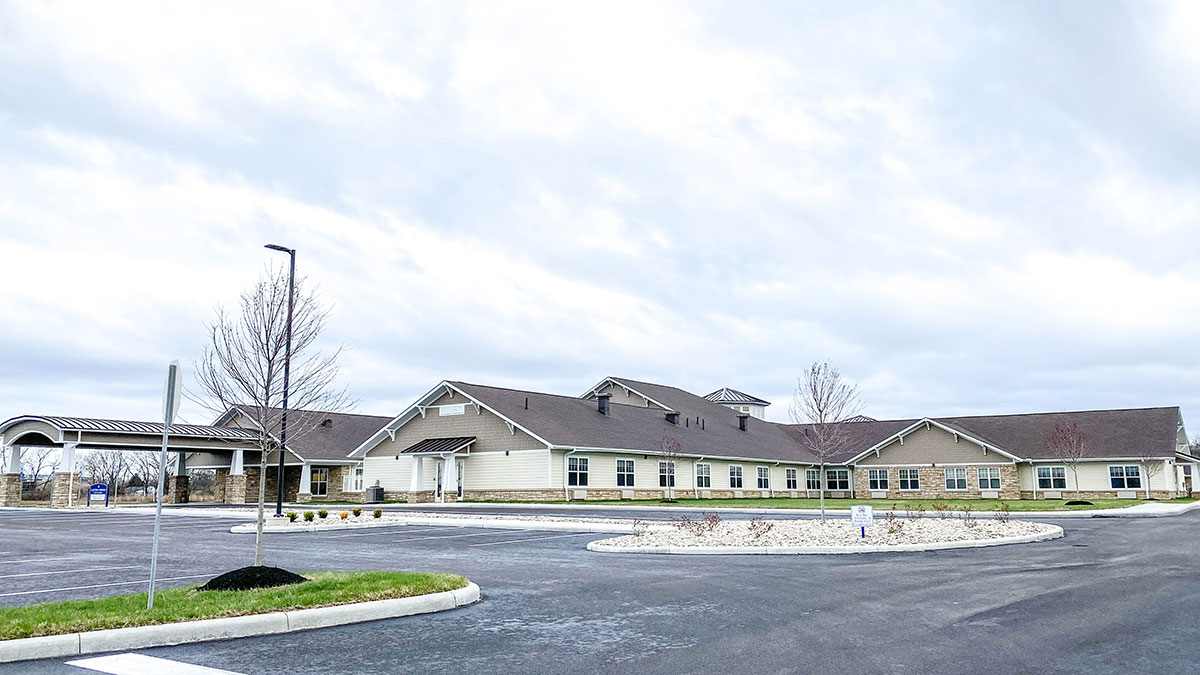
Gateway Springs
HAMILTON, OH
- • New Building Construction
- • LED Exterior Ground Mounted Sign Lighting
- • LED Exterior Parking Lot Lighting
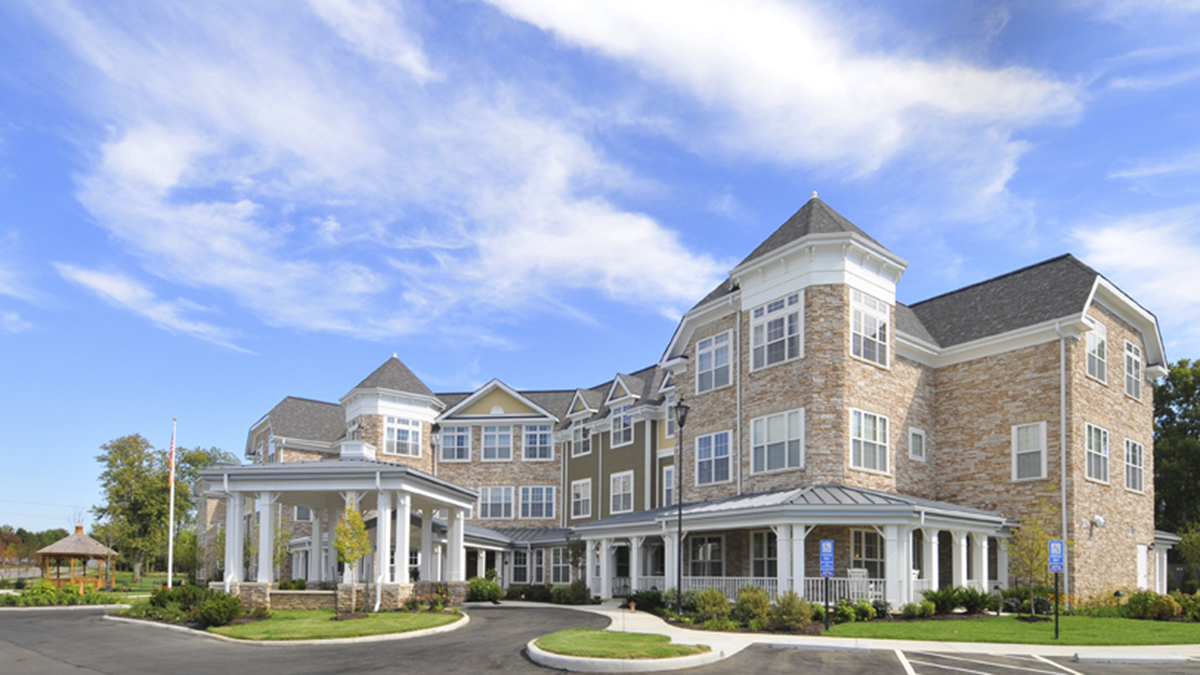
Sunrise
DUBLIN, 0H
- • LED Exterior Ground Mounted Sign Lighting
- • LED Exterior Parking Lot Lighting
- • Concrete Pole Bases
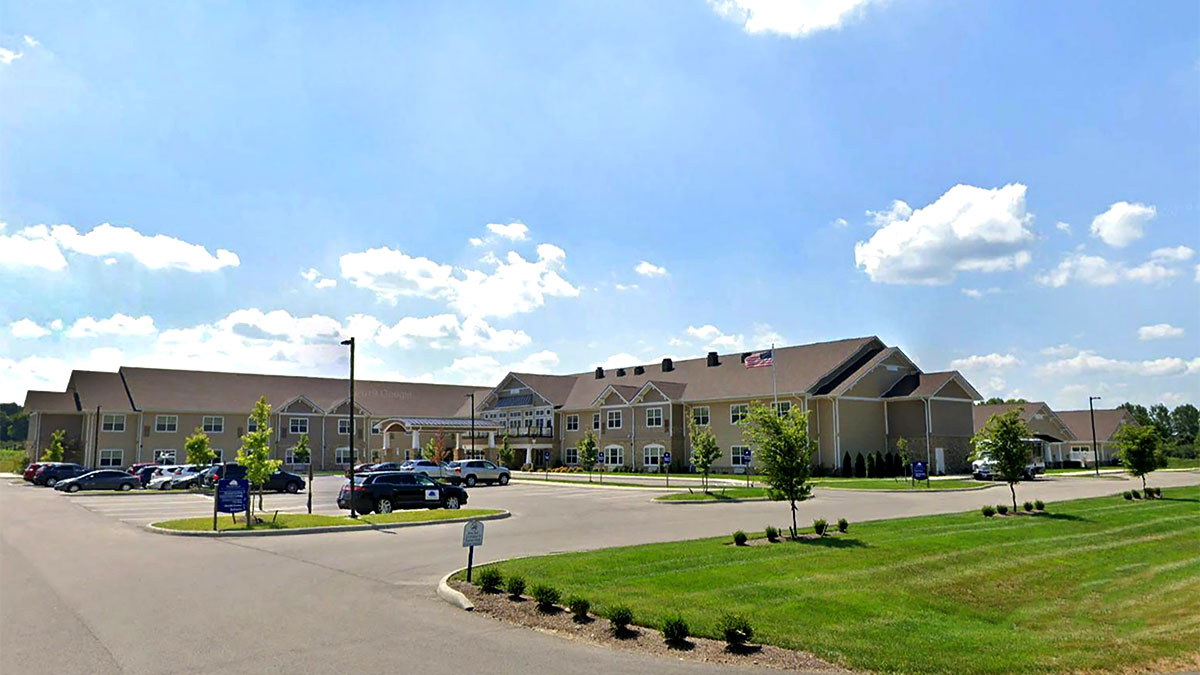
The Wooded Glen
SPRINGFIELD, 0H
- • LED Exterior Ground Mounted Sign Lighting
- • LED Exterior Parking Lot Lighting
- • Concrete Pole Bases

AMES Aircraft Hanger
WILMINGTON, OH
- • New Building Construction
- • LED Exterior Ground Mounted Sign Lighting
- • LED Exterior Building Mounted Sign Lighting
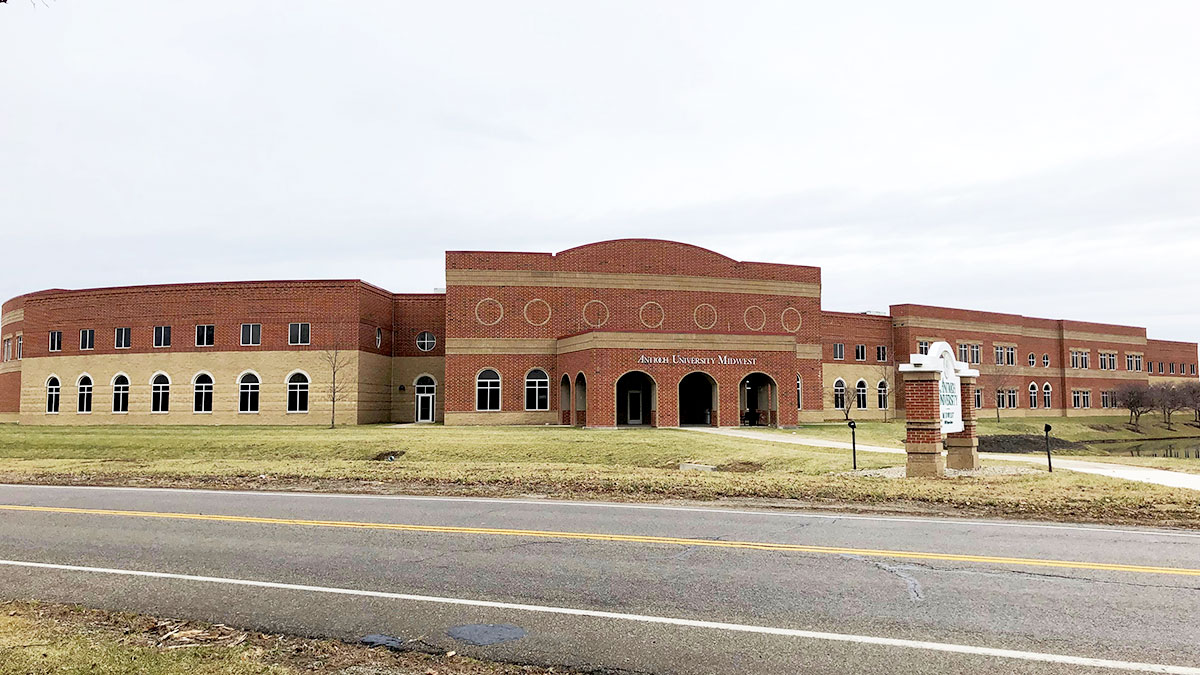
Antioch University
YELLOW SPRINGS, OH
- • Design & Build Project
- • New Building Construction
- • LED Exterior Ground Mounted Sign Lighting
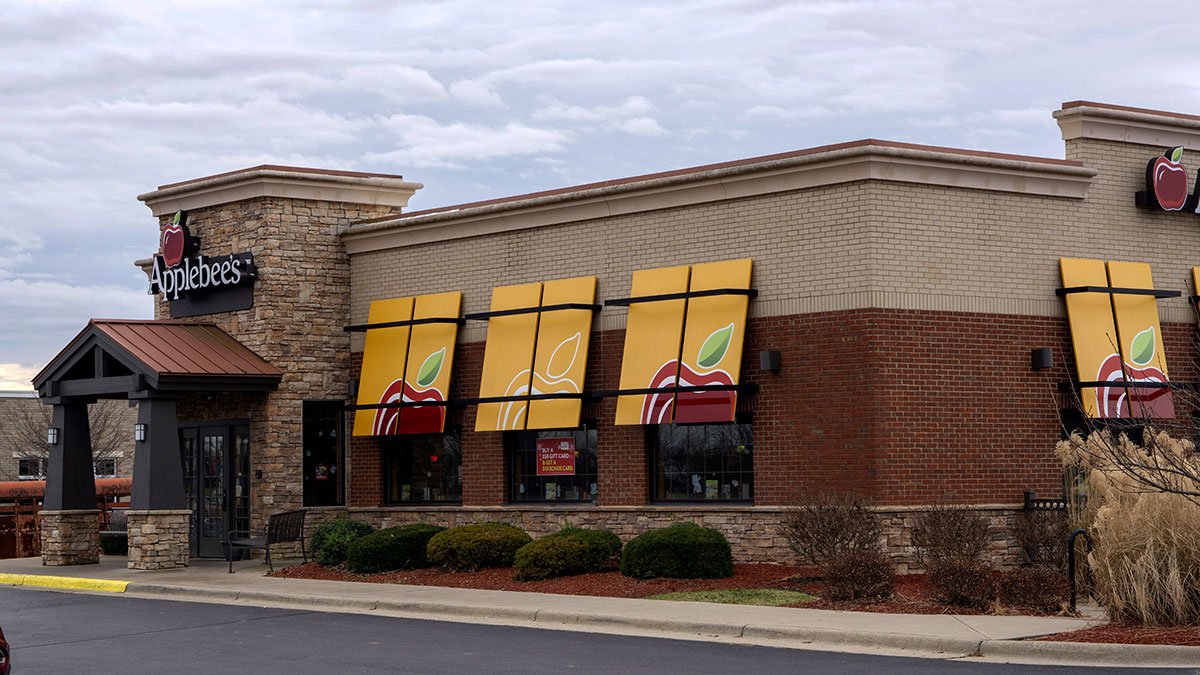
Applebee's
XENIA, OH
- • New Building Construction
- • LED Exterior Ground Mounted Sign Lighting
- • LED Exterior Building Mounted Sign Lighting
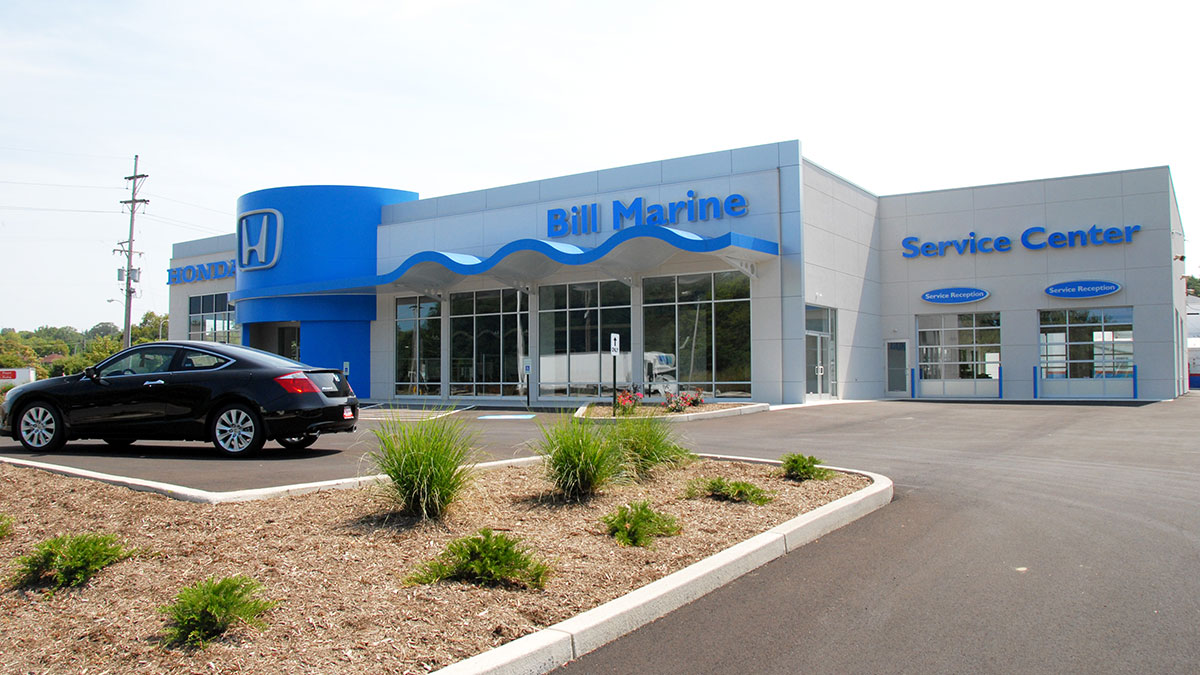
Bill Marine Honda
SPRINGFIELD, OH
- • New Building Construction
- • LED Exterior Ground Mounted Sign Lighting
- • LED Exterior Building Mounted Sign Lighting
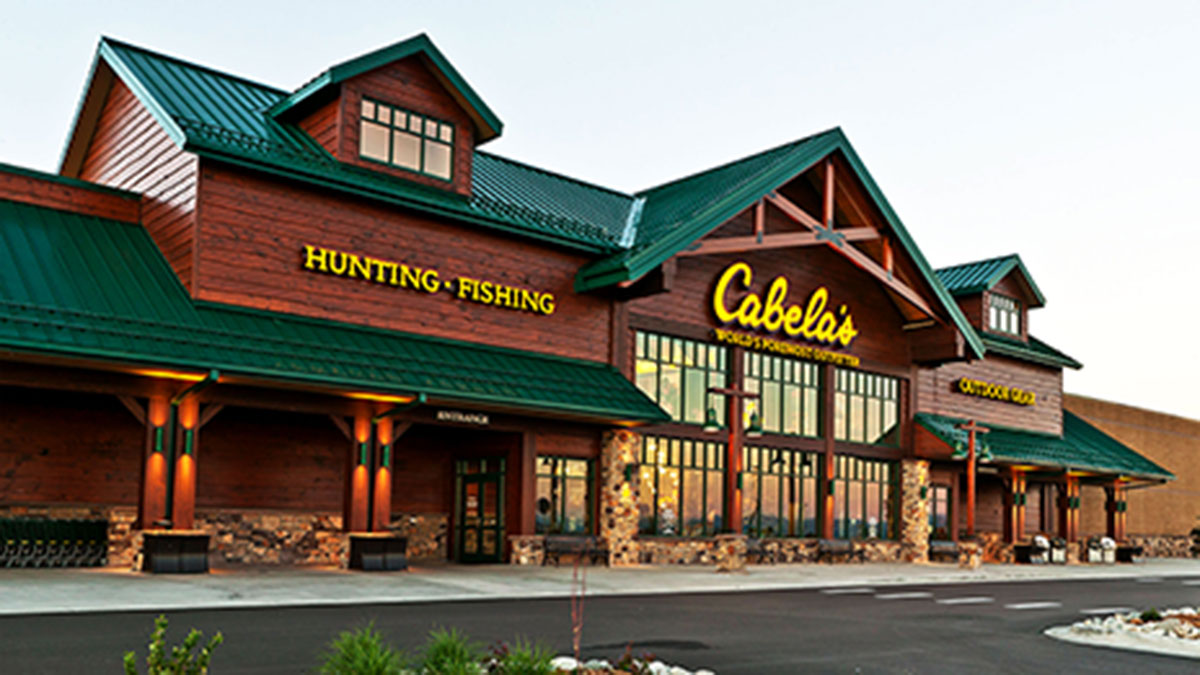
Cabela's
CENTERVILLE, OH
- • New Building Construction
- • LED Exterior Ground Mounted Sign Lighting
- • LED Exterior Building Mounted Sign Lighting
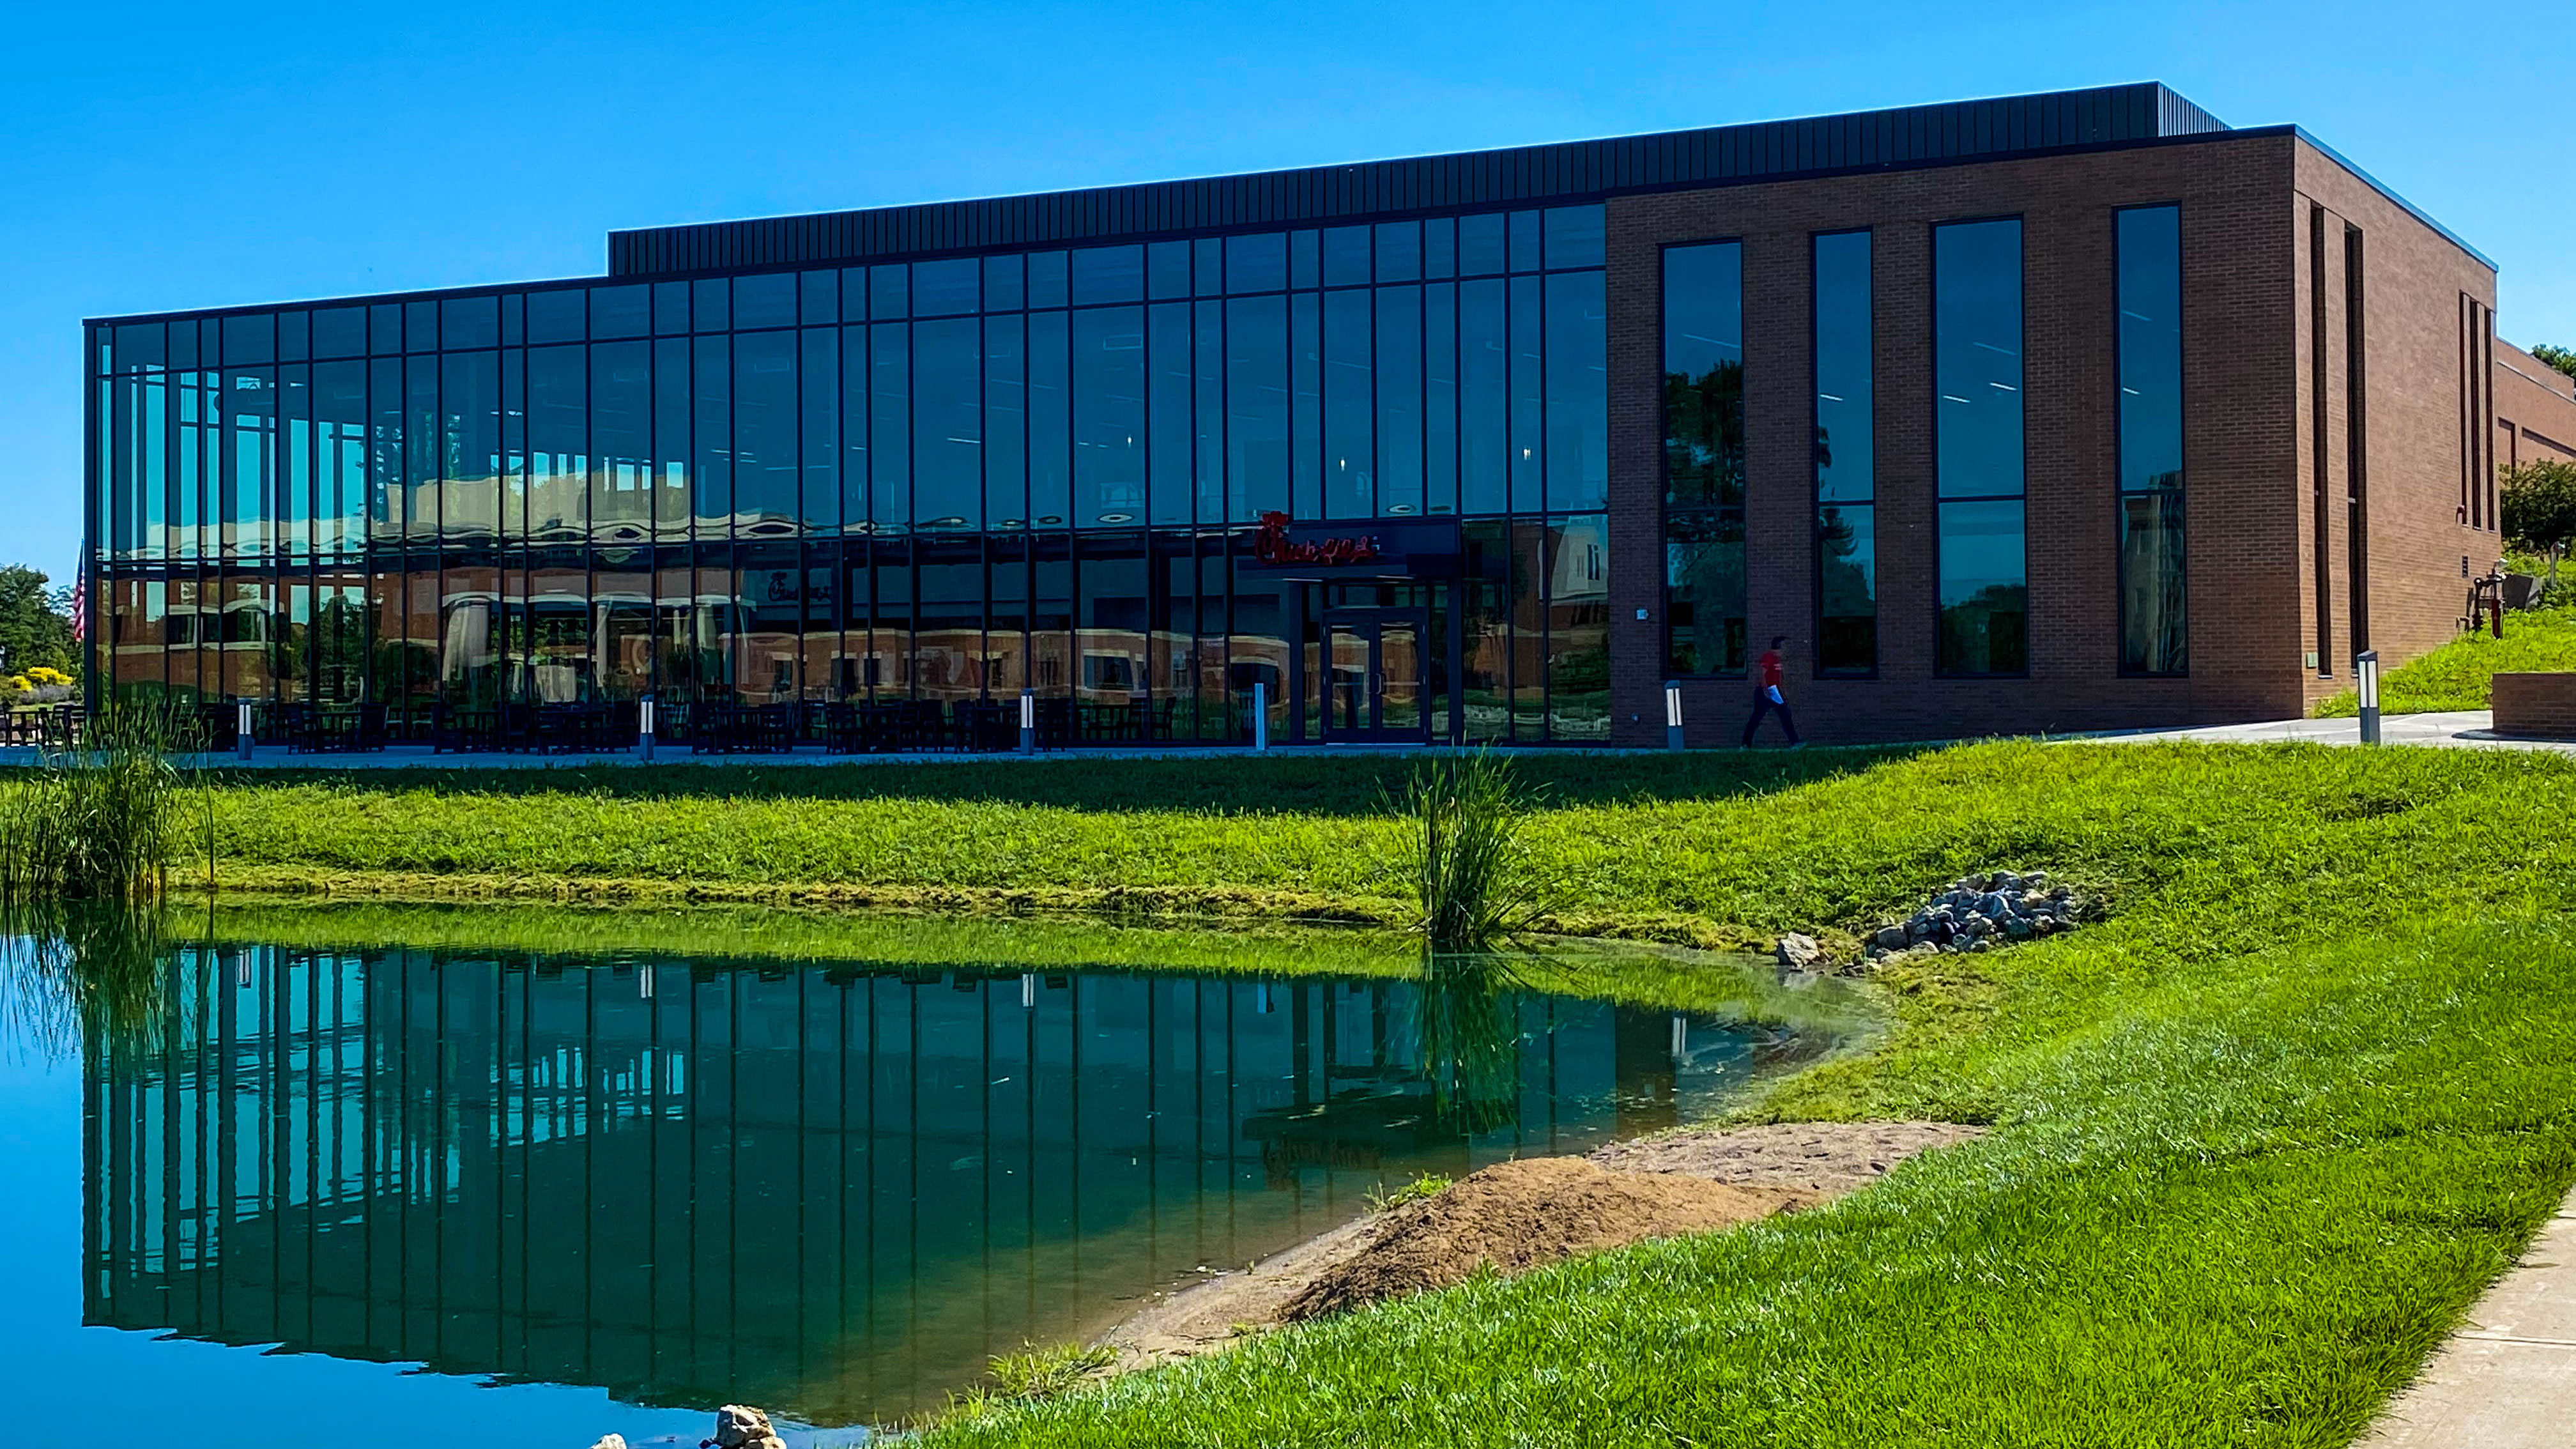
Cedarville Aux
CEDARVILLE, OH
- • New Building Addition
- • LED Exterior Building Mounted Sign Lighting
- • Concrete Pole Bases
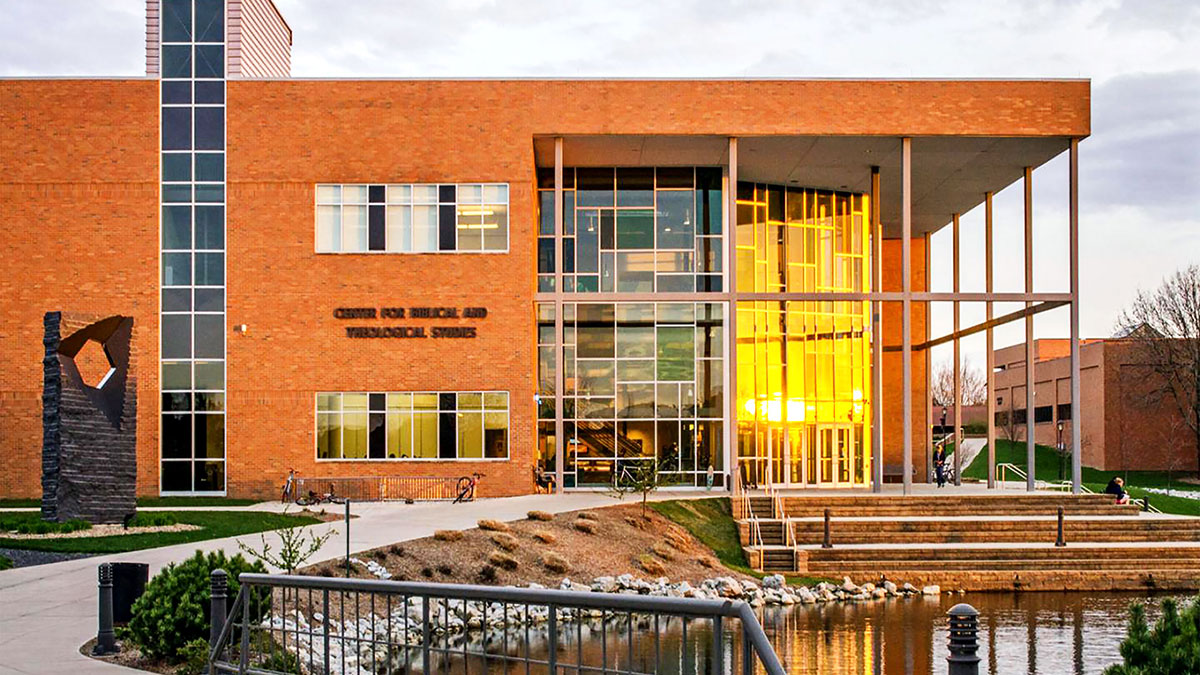
CEDARVILLE BIBLICAL THEOLOGICAL STUDIES
CEDARVILLE, OH
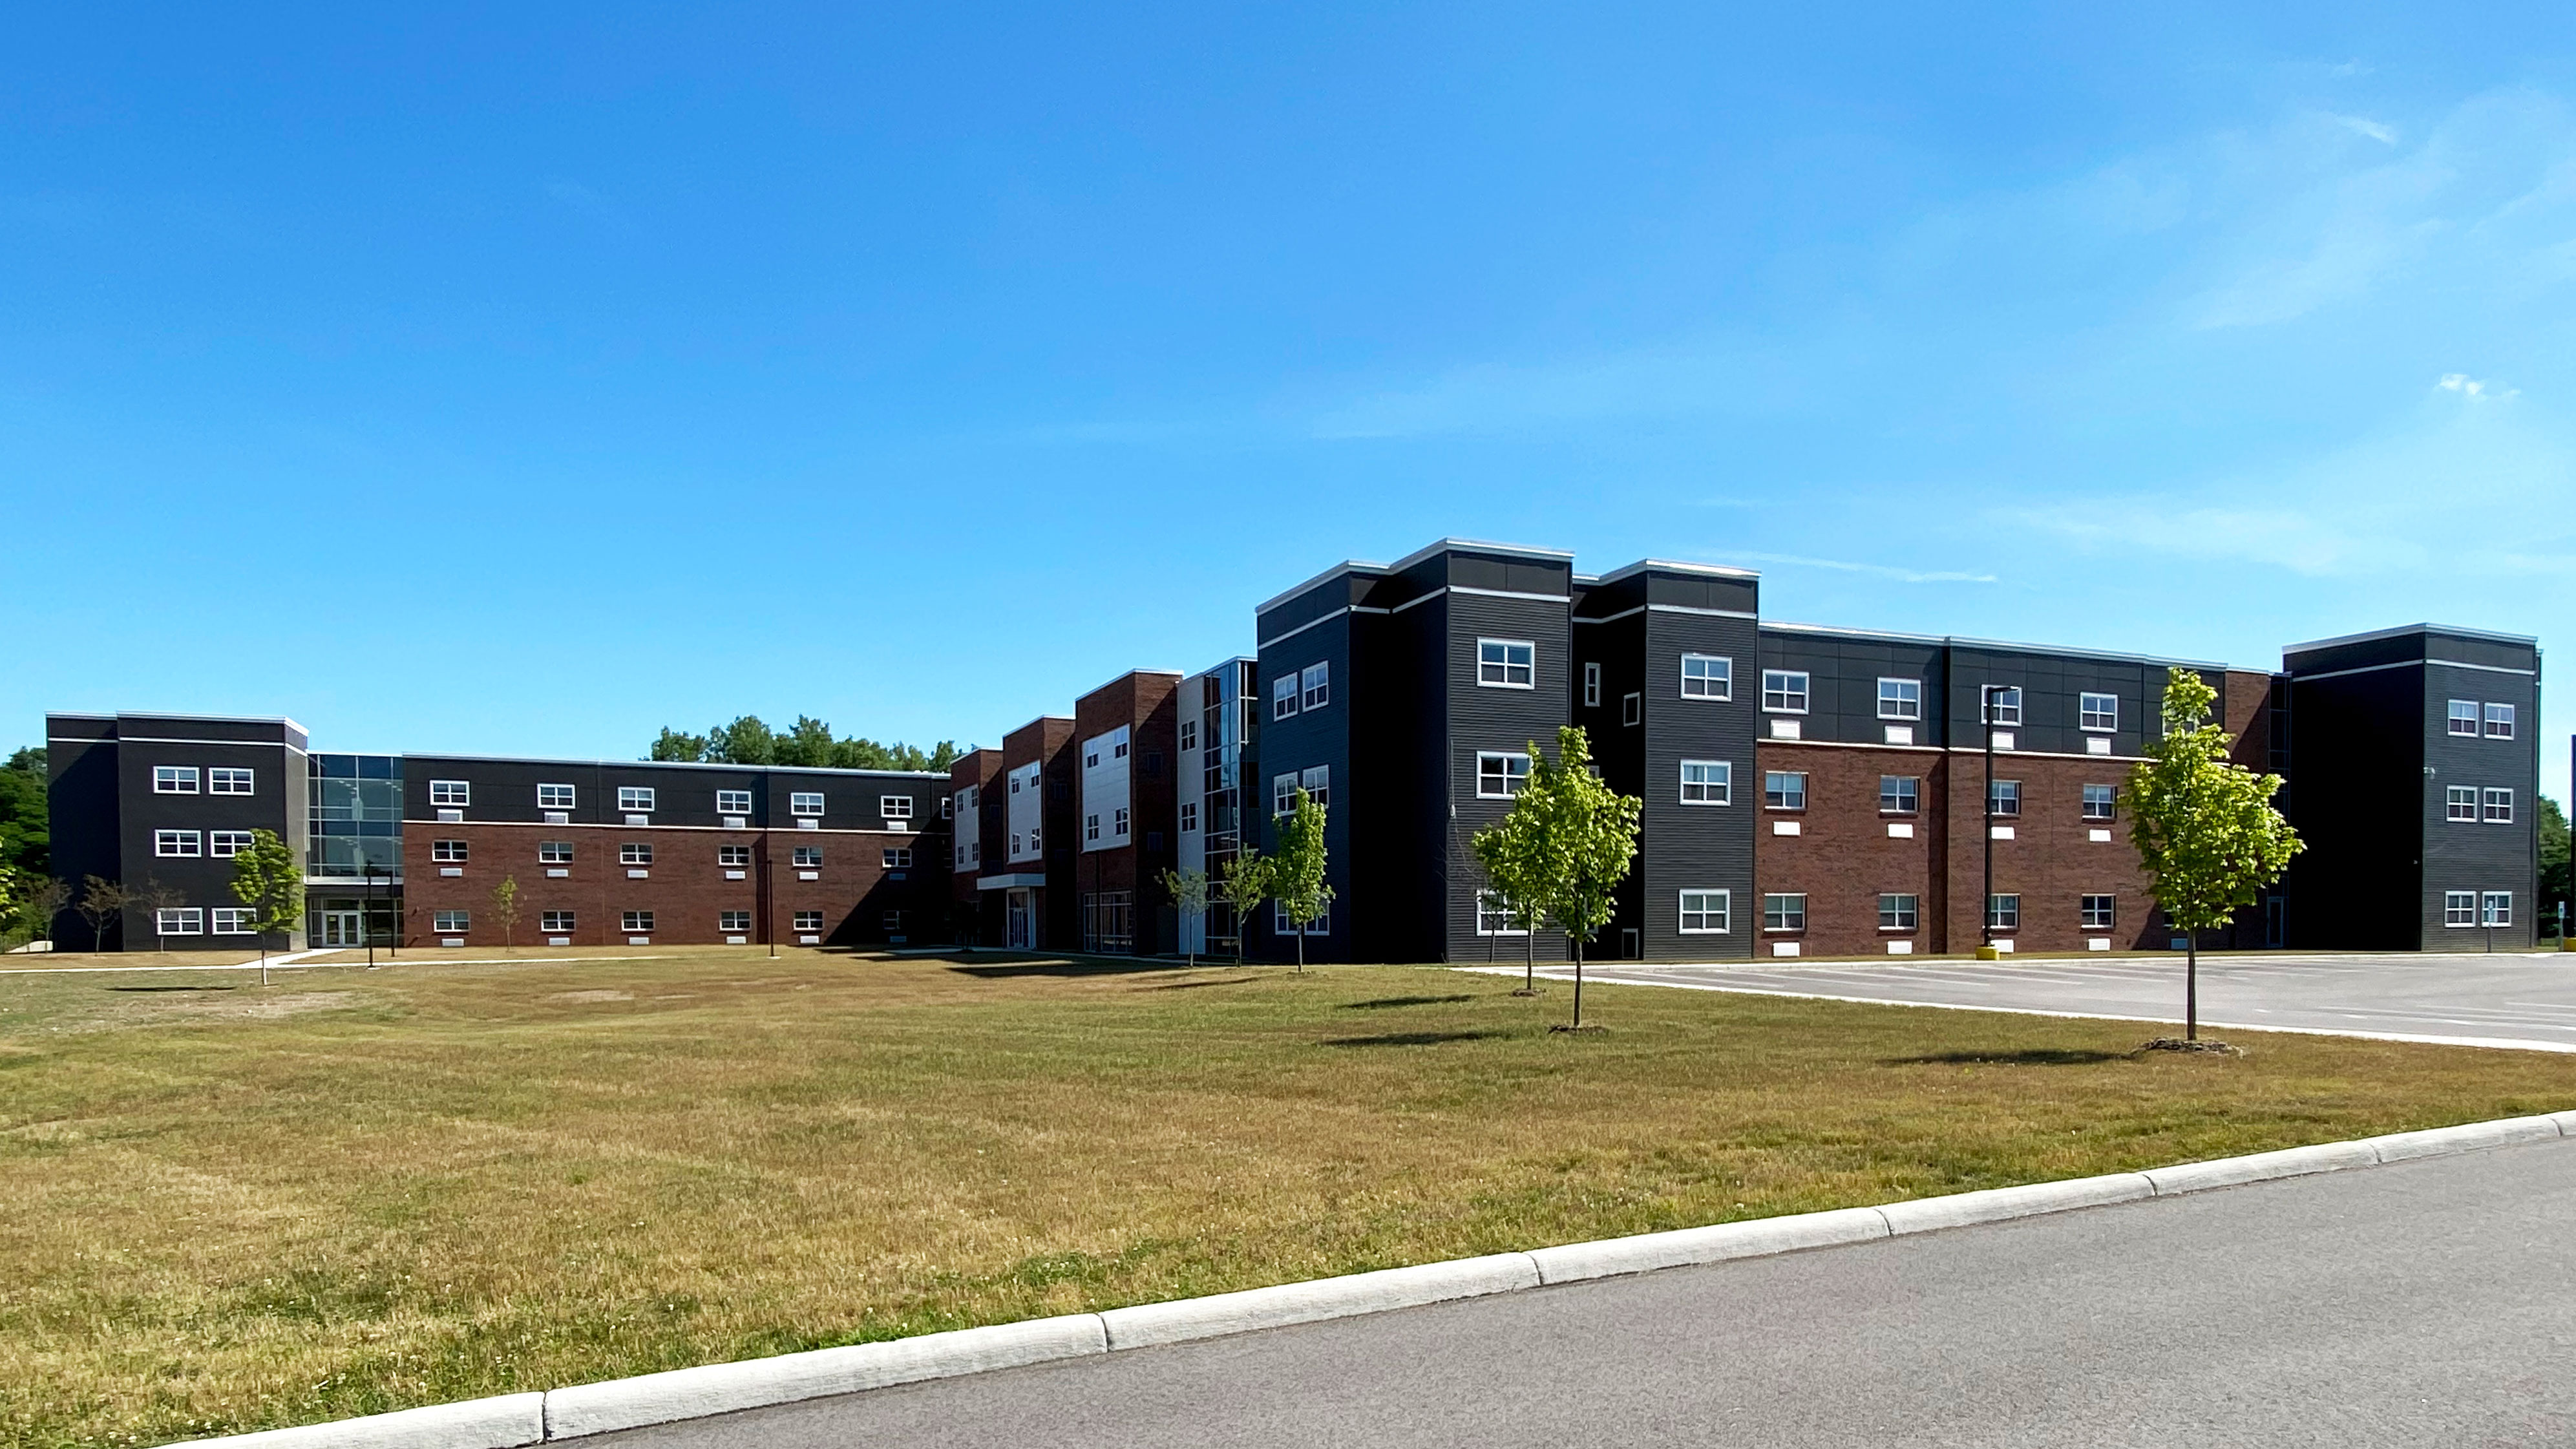
Central State University - Dorms
WILBERFORCE, OH
- • New Building Construction
- • LED Exterior Ground Mounted Sign Lighting
- • LED Exterior Building Mounted Sign Lighting
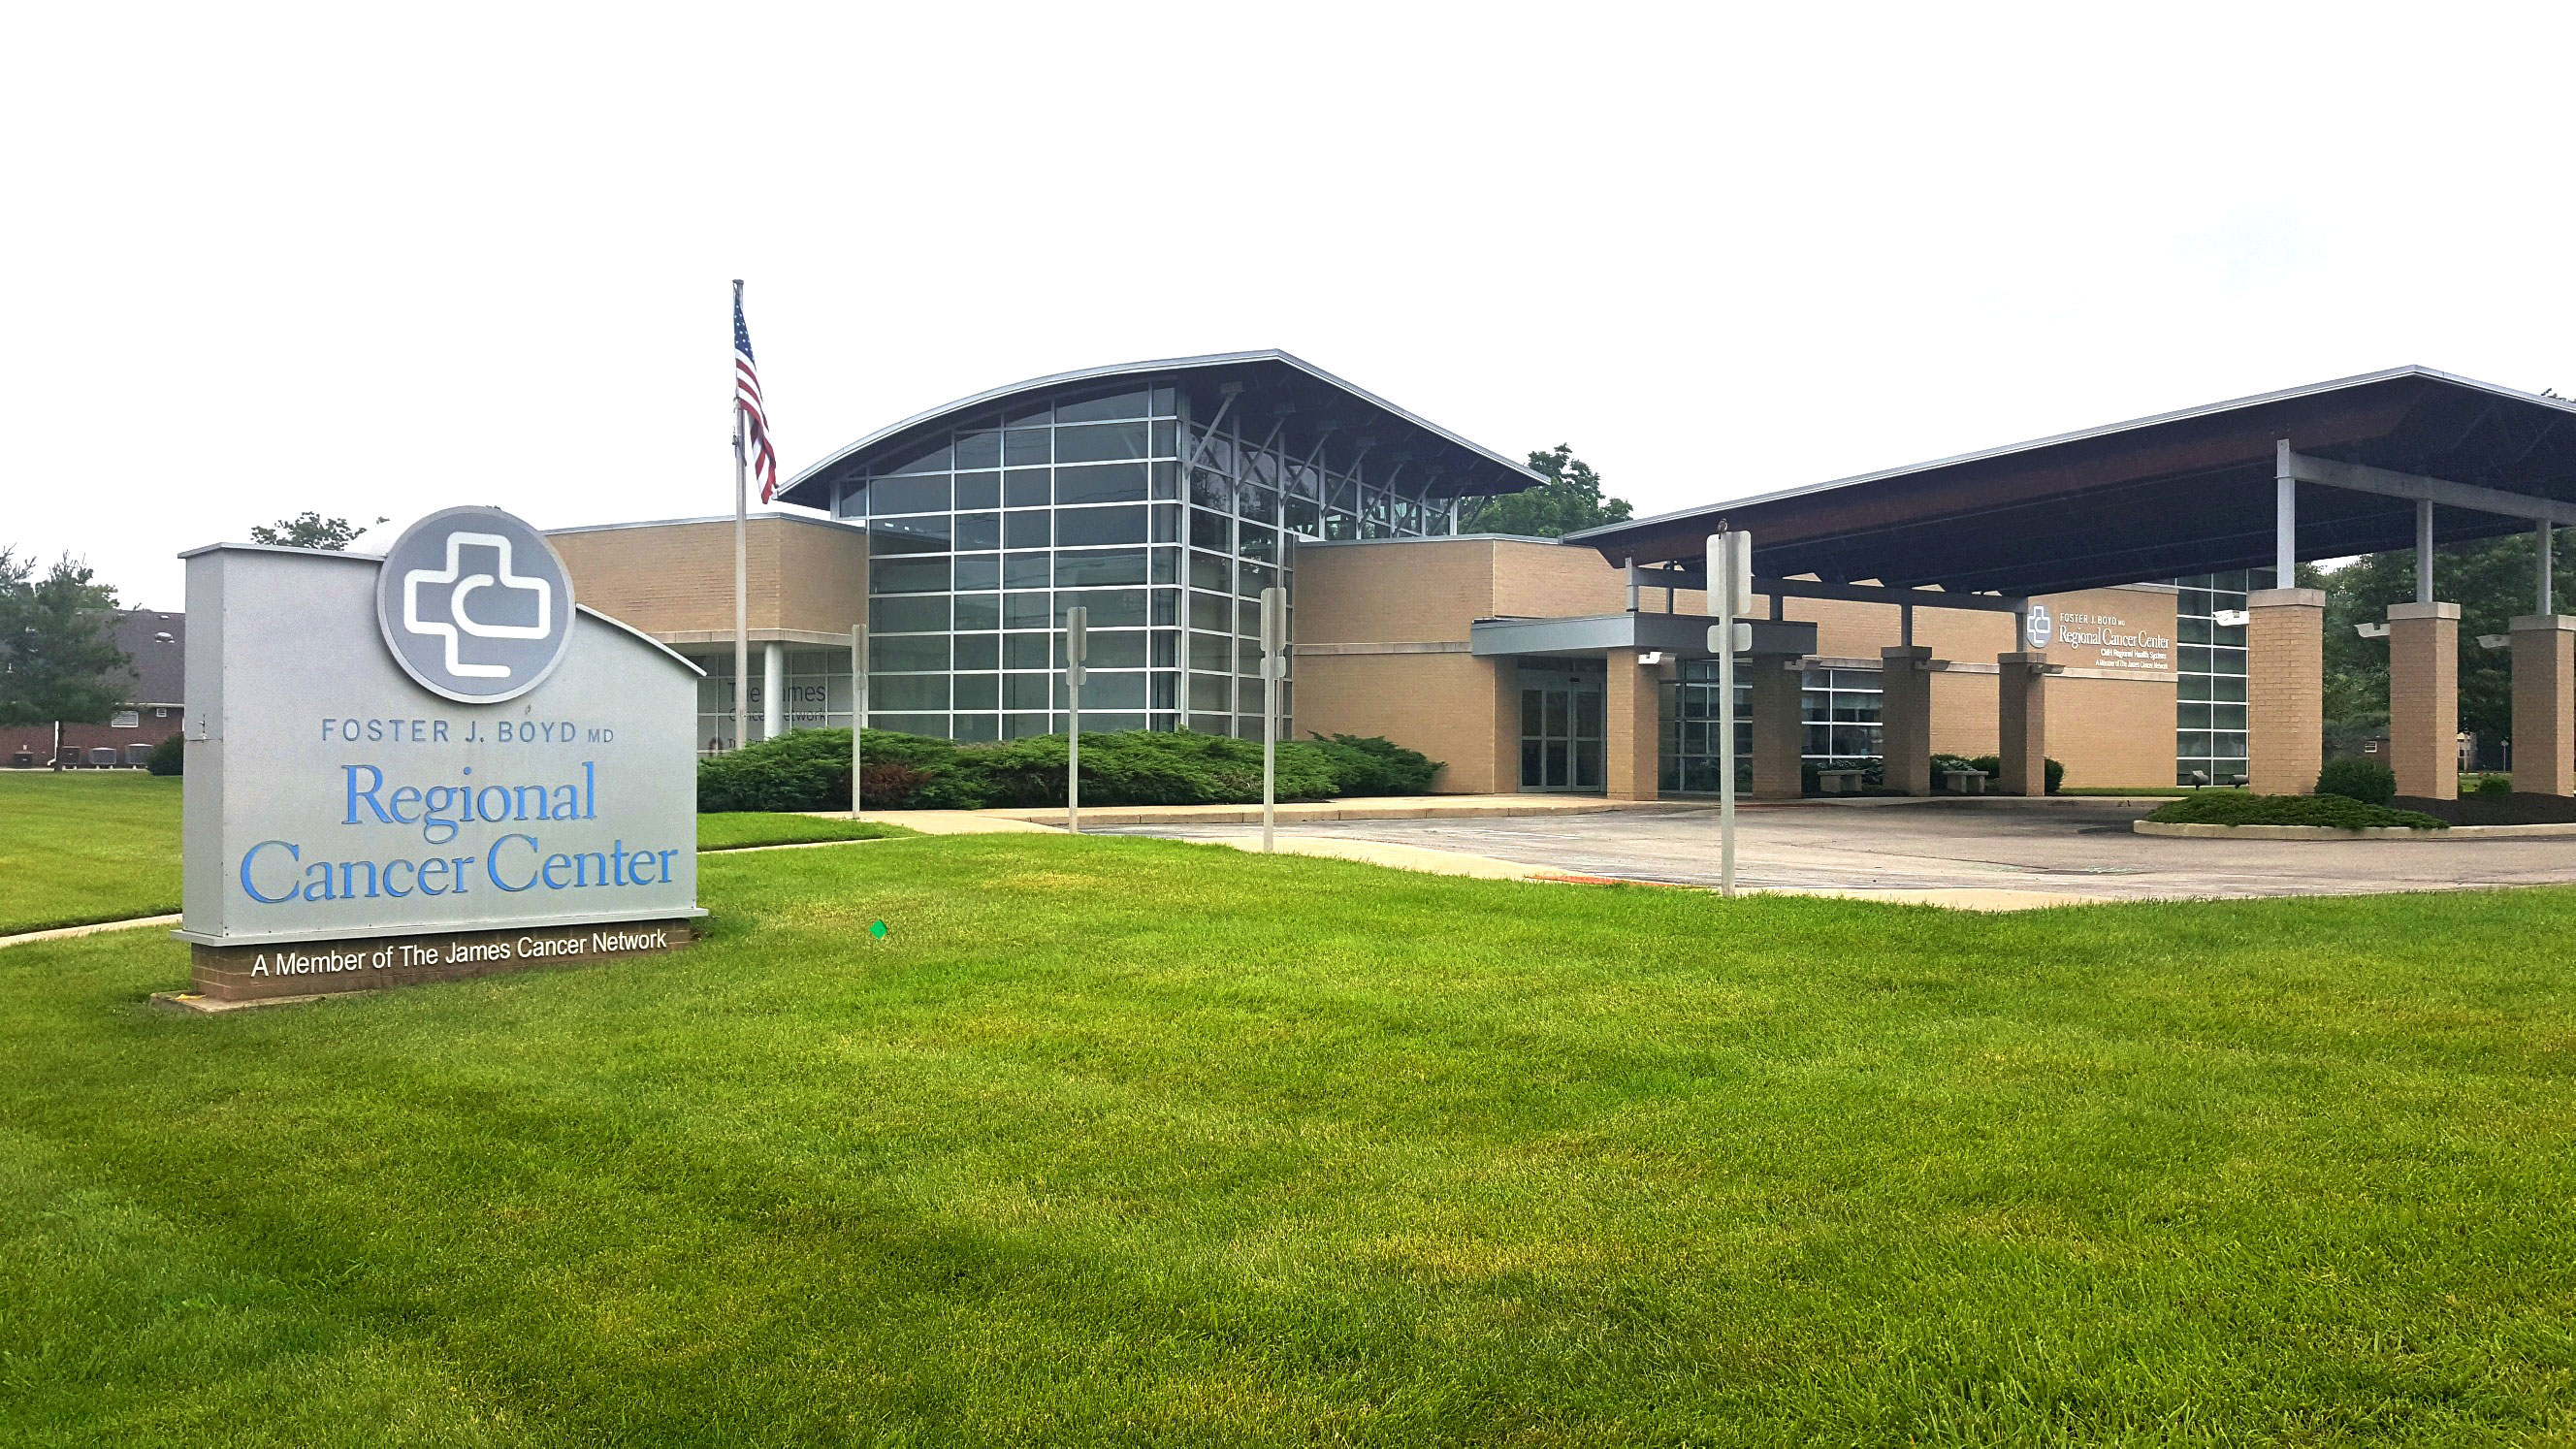
CMH Reginal Cancer Center
WILMINGTON, OH
- • New Building Construction
- • LED Exterior Ground Mounted Sign Lighting
- • LED Exterior Building Mounted Sign Lighting
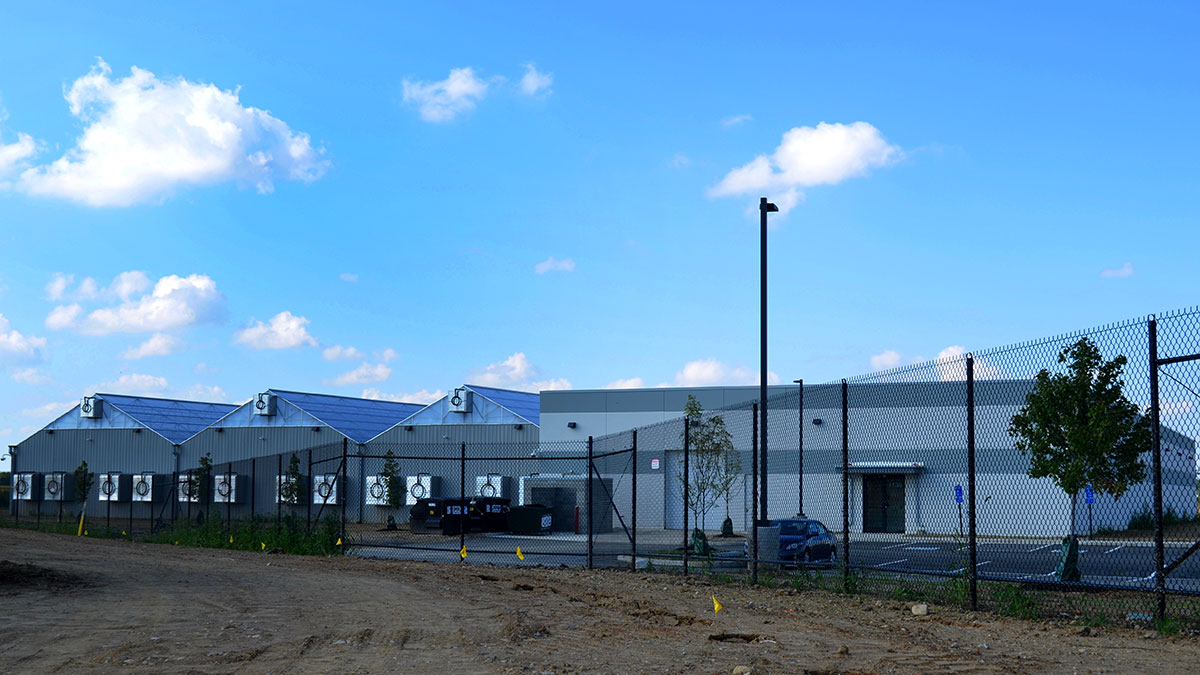
Cresco
YELLOW SPRINGS, OH
- • New Building Construction
- • LED Exterior Parking Lot Lighting
- • Concrete Pole Bases
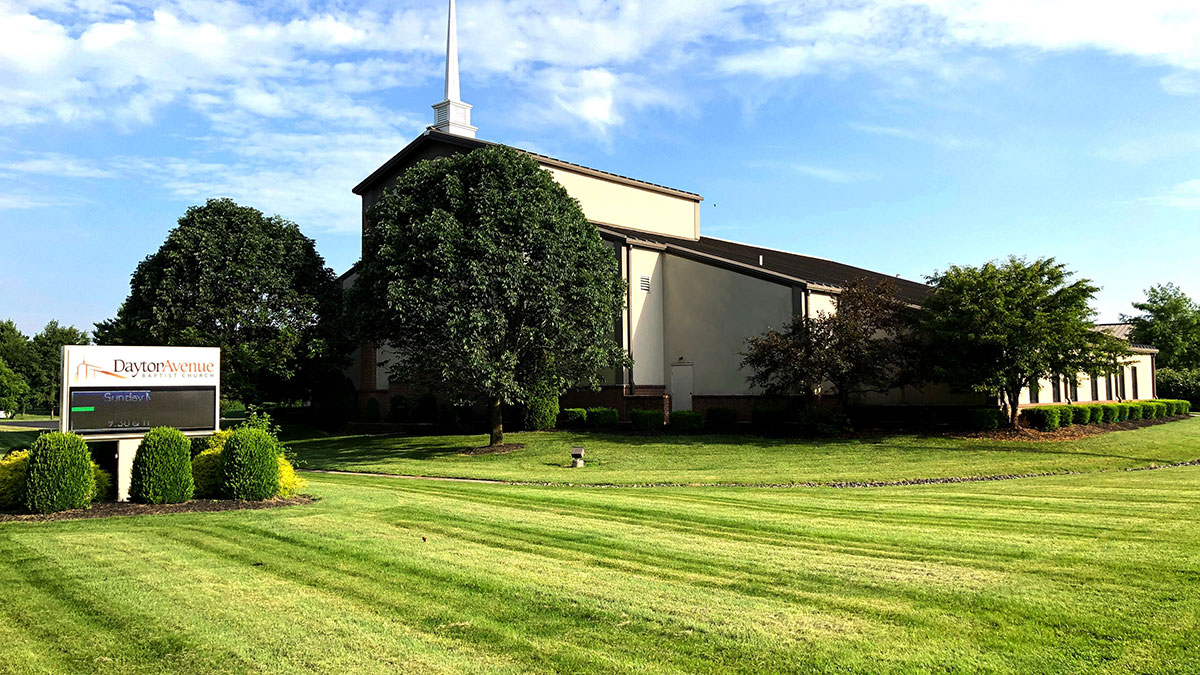
Dayton Avenue Baptist Church
XENIA, 0H
- • Design & Build Project
- • New Building Addition Construction
- • LED Exterior Ground Mounted Sign Lighting
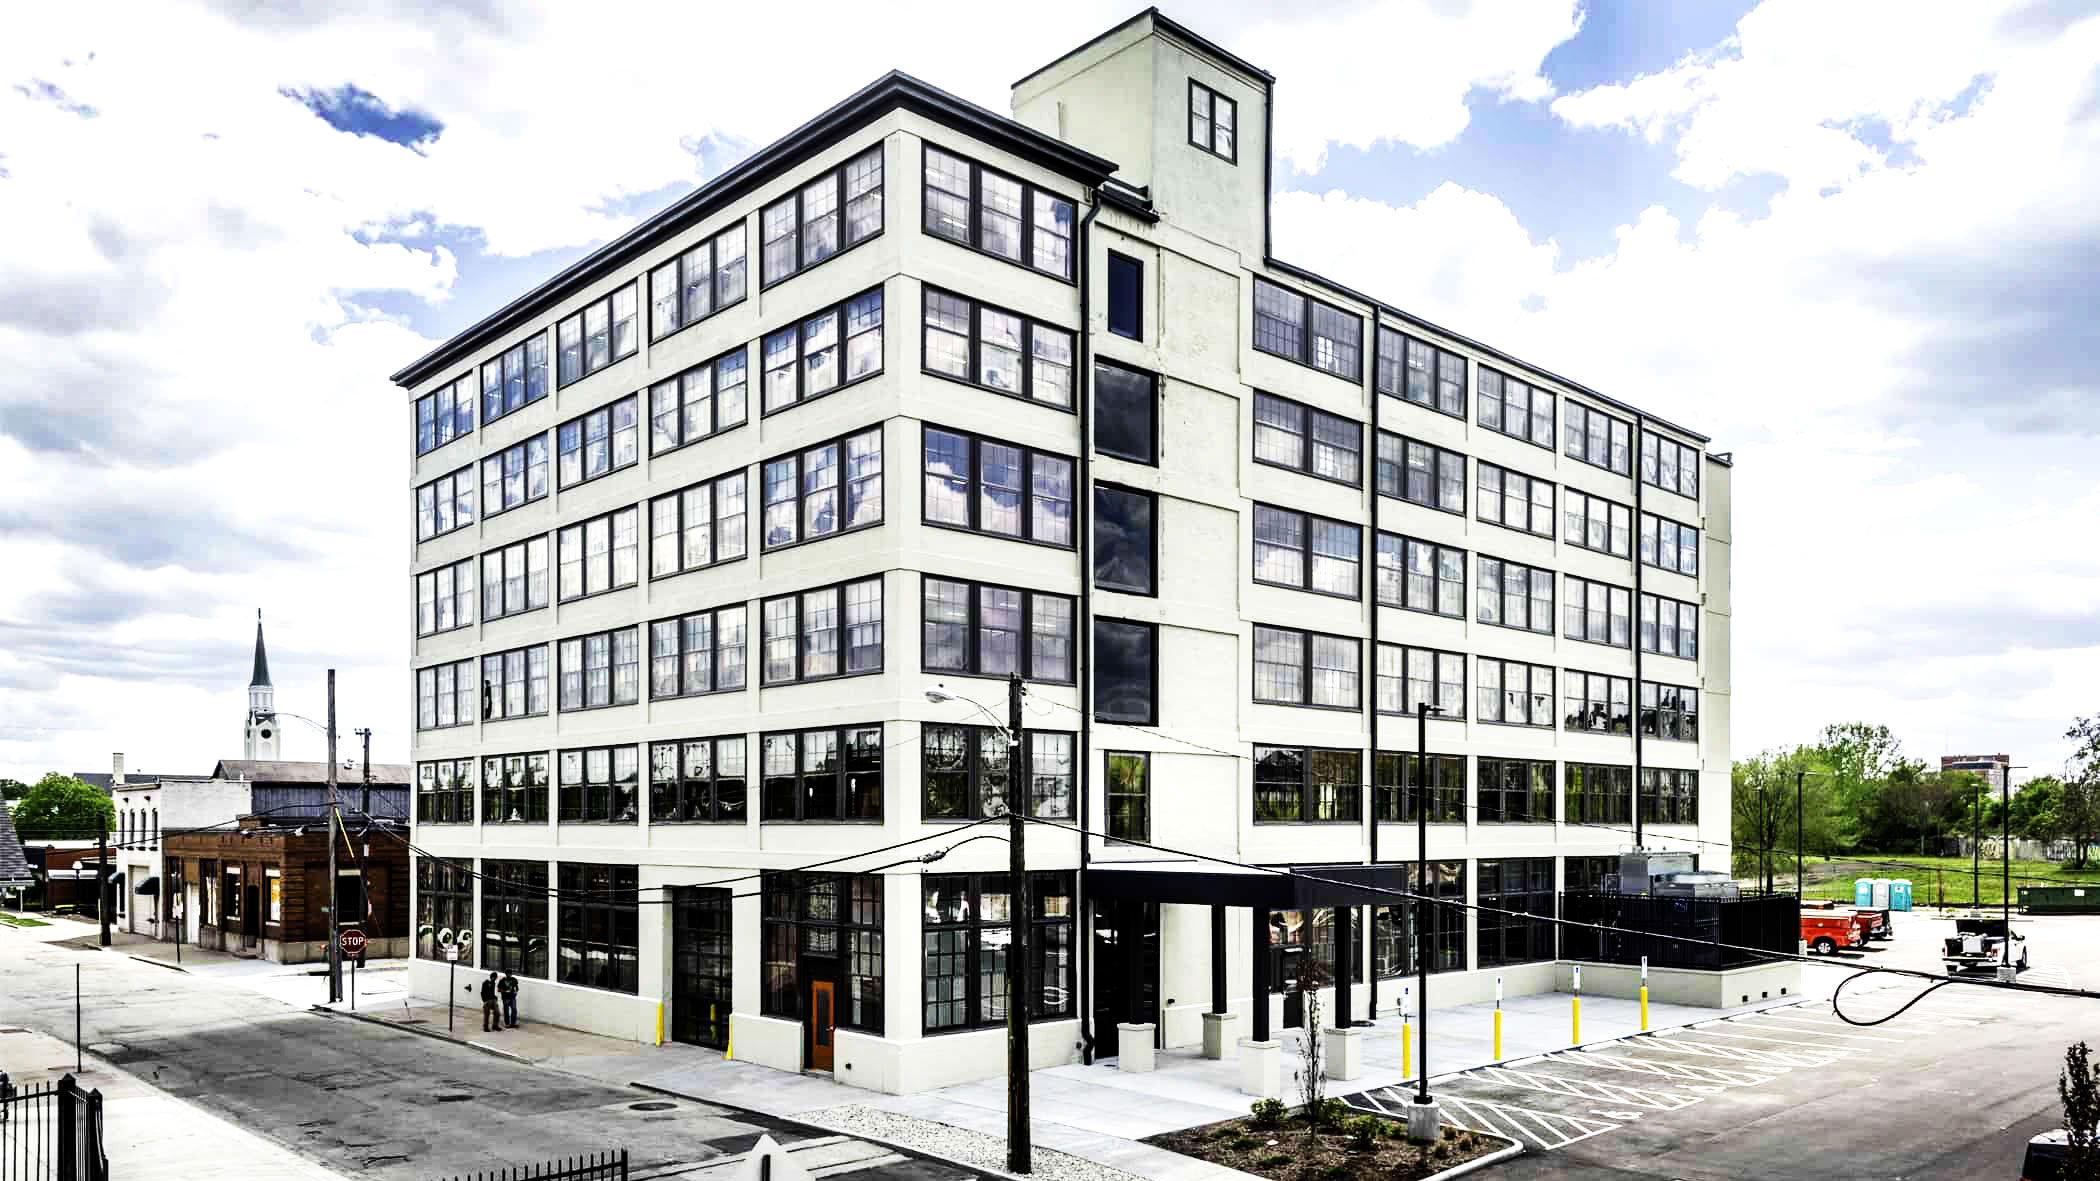
Dayton Motor Car
DAYTON, 0H
- • Existing 6 Story Historic Building Renovation
- • LED Exterior Parking Lot Lighting
- • Concrete Pole Bases
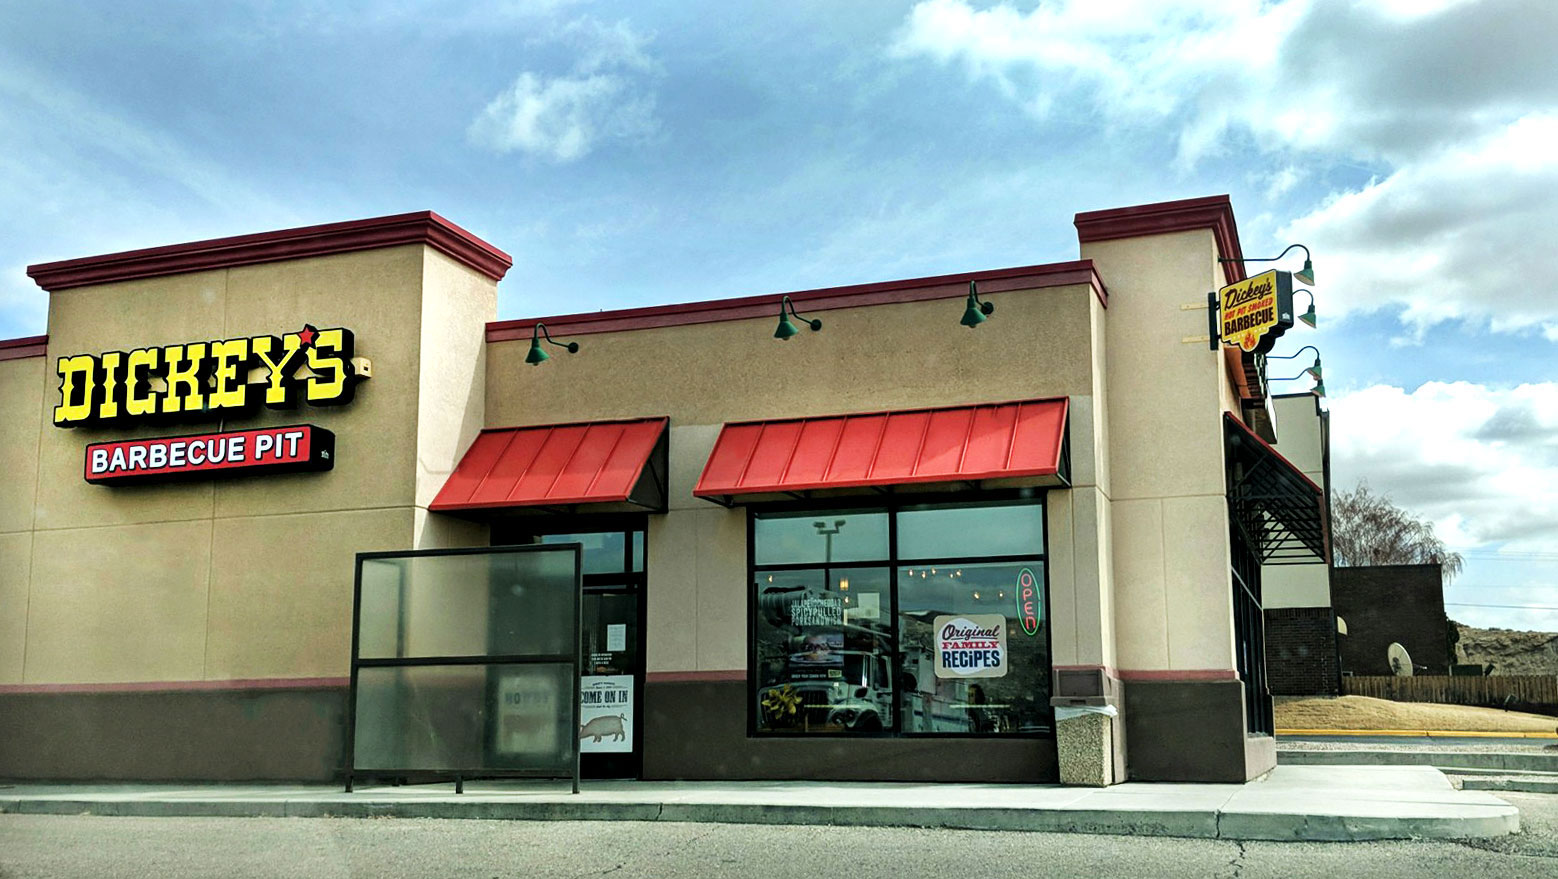
Dickey's Barbecue
ROCK SPRINGS, WY
- • Existing Building Renovation
- • LED Exterior Ground Mounted Sign Lighting
- • LED Exterior Building Mounted Sign Lighting
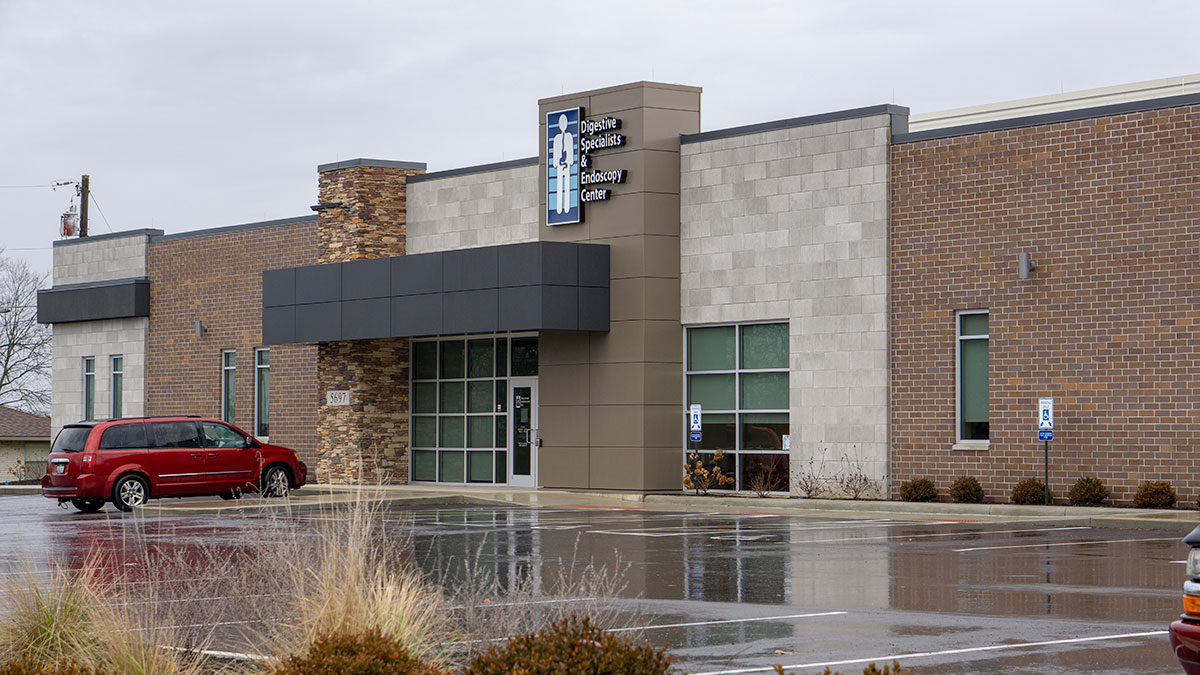
Digestive Specialists - Huber
HUBER HEIGHTS, OH
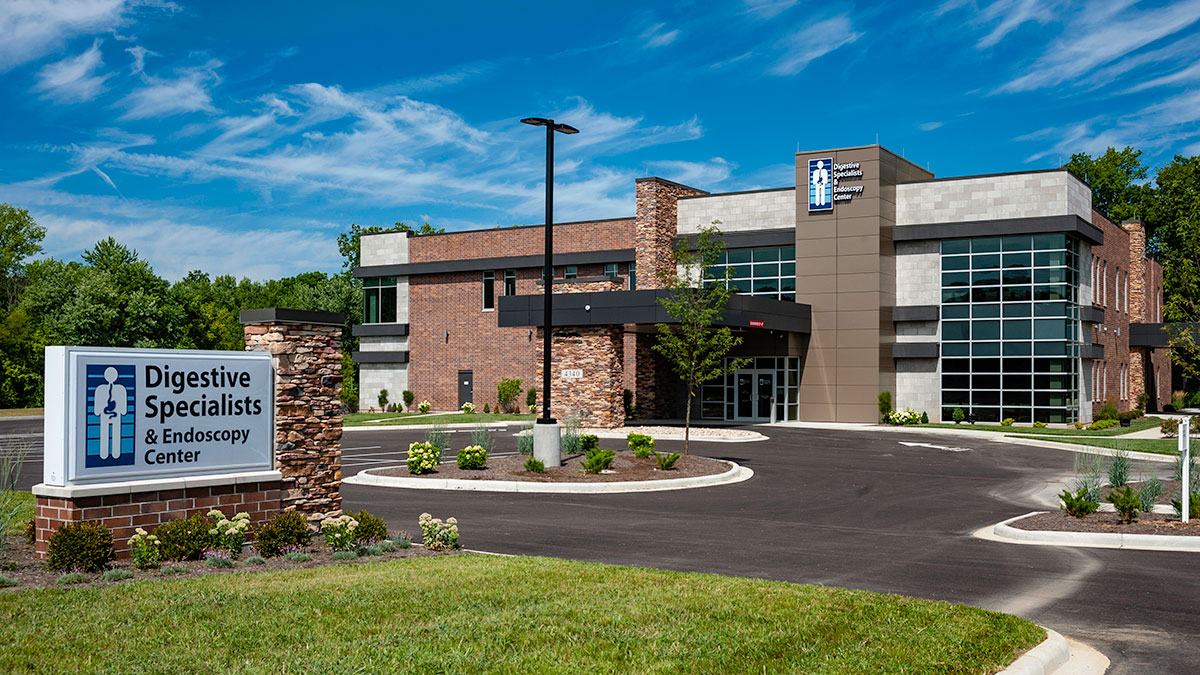
Digestive Specialists - Sugarcreek
CENTERVILLE, OH
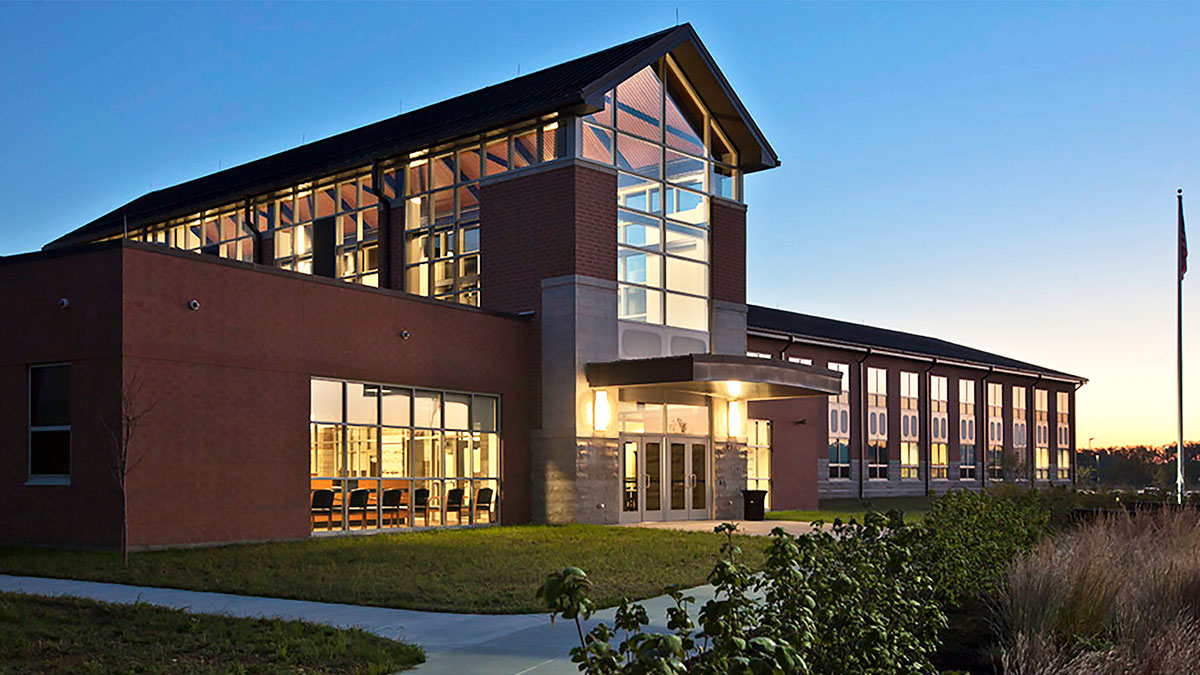
Edgewood High School
TRENTON, OH
- • LED Exterior Ground Mounted Sign Lighting
- • LED Exterior Building Mounted Sign Lighting
- • LED Exterior Parking Lot Lighting
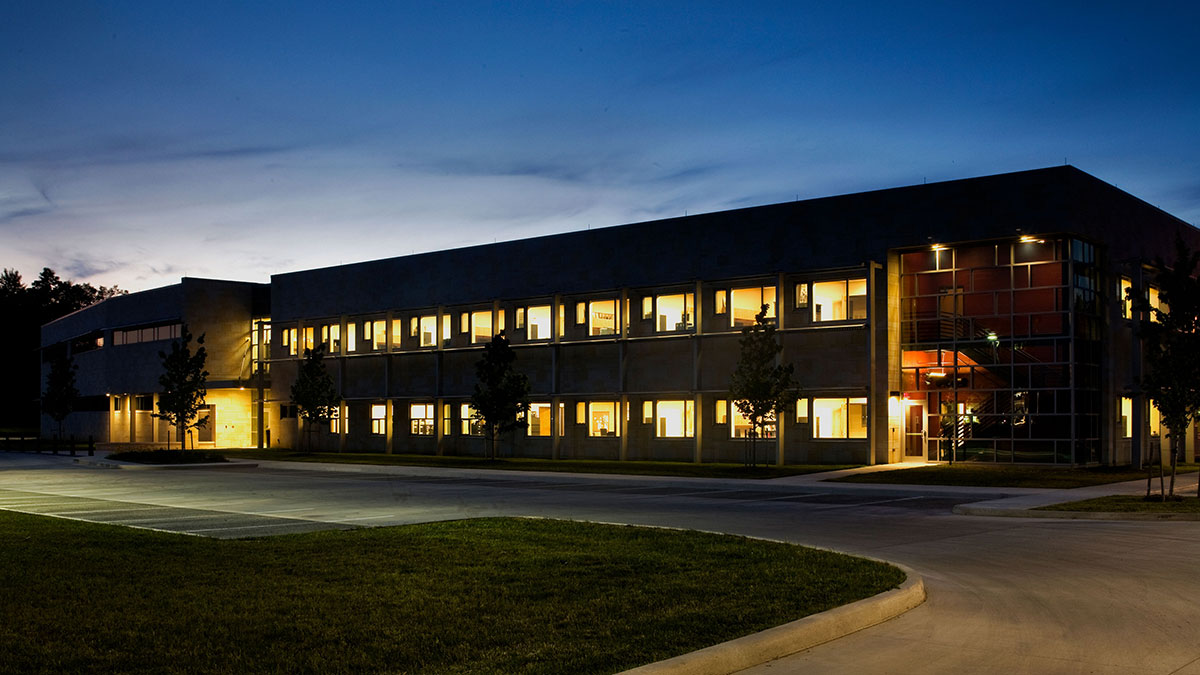
Electro Science Laboratory
COLUMBUS, OH
- • New Building Construction
- • LED Exterior Ground Mounted Sign Lighting
- • LED Exterior Building Mounted Sign Lighting
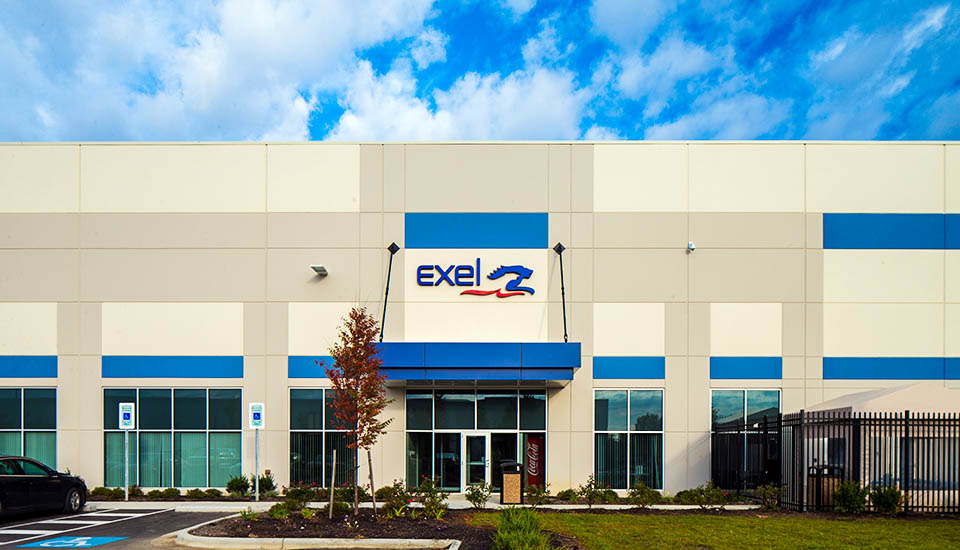
Exel Sawgrass
GROVEPORT, OH
- • Design & Build Project
- • New Building Construction
- • LED Exterior Building Mounted Sign Lighting
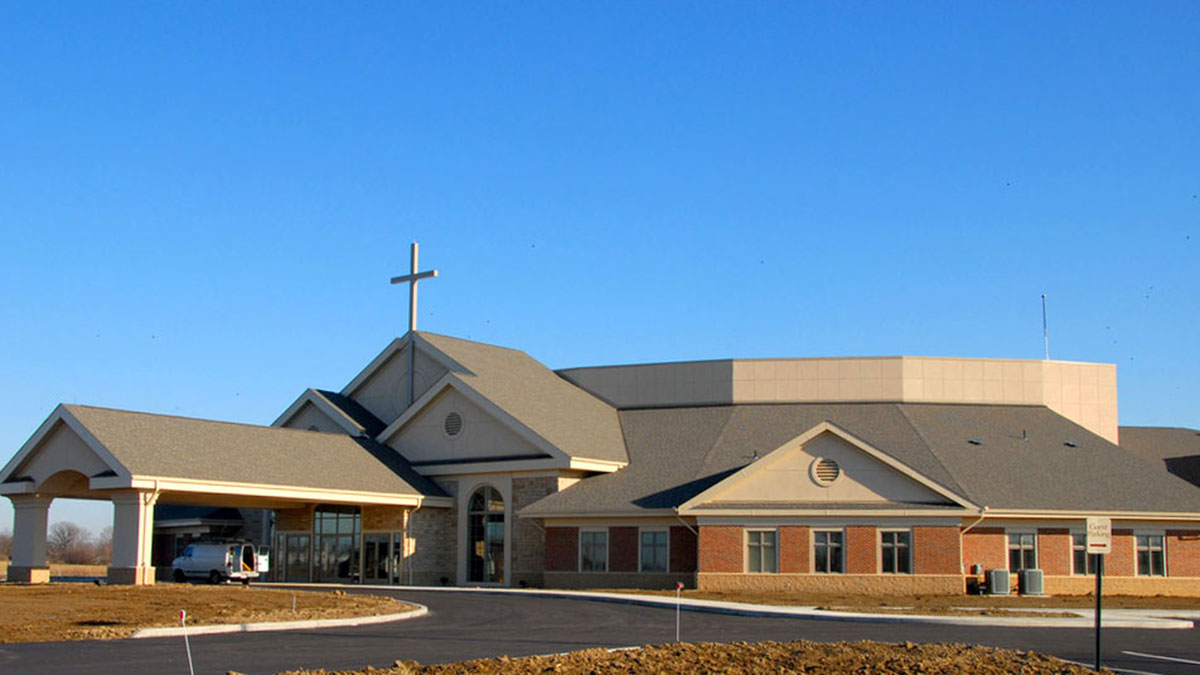
First Christian Church
SPRINGFIELD, 0H
- • Design & Build Project
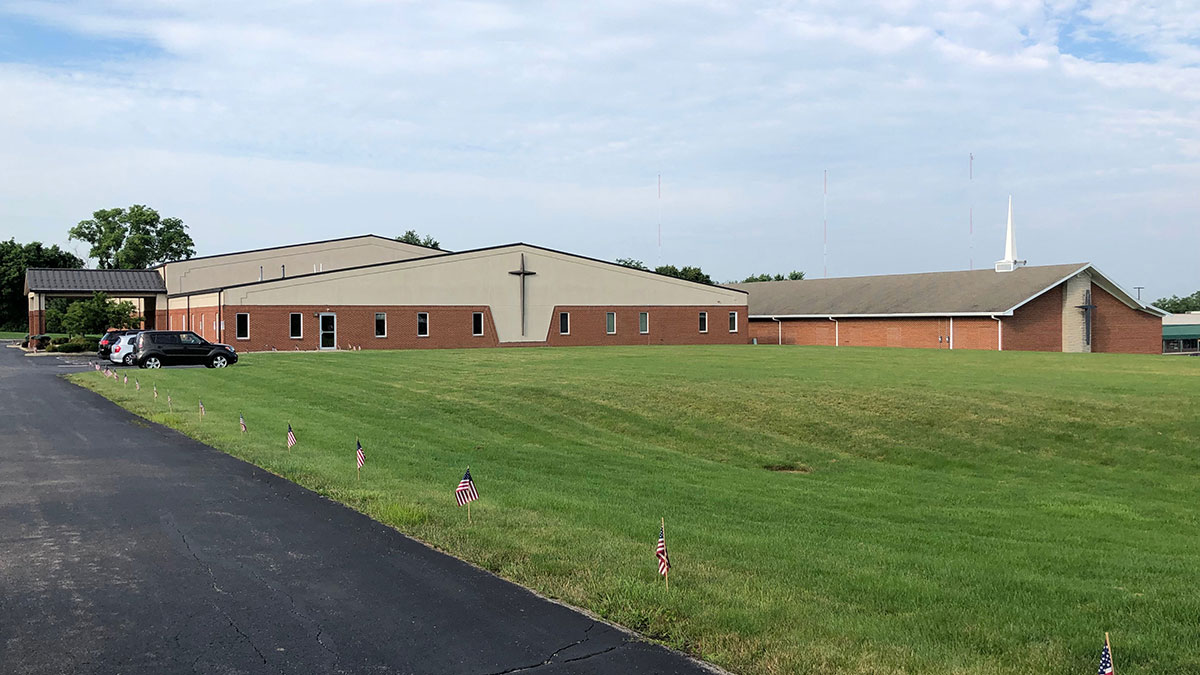
First Church of Christ
XENIA, 0H
- • New Building Addition
- • LED Exterior Ground Mounted Sign Lighting
- • LED Exterior Building Mounted Sign Lighting
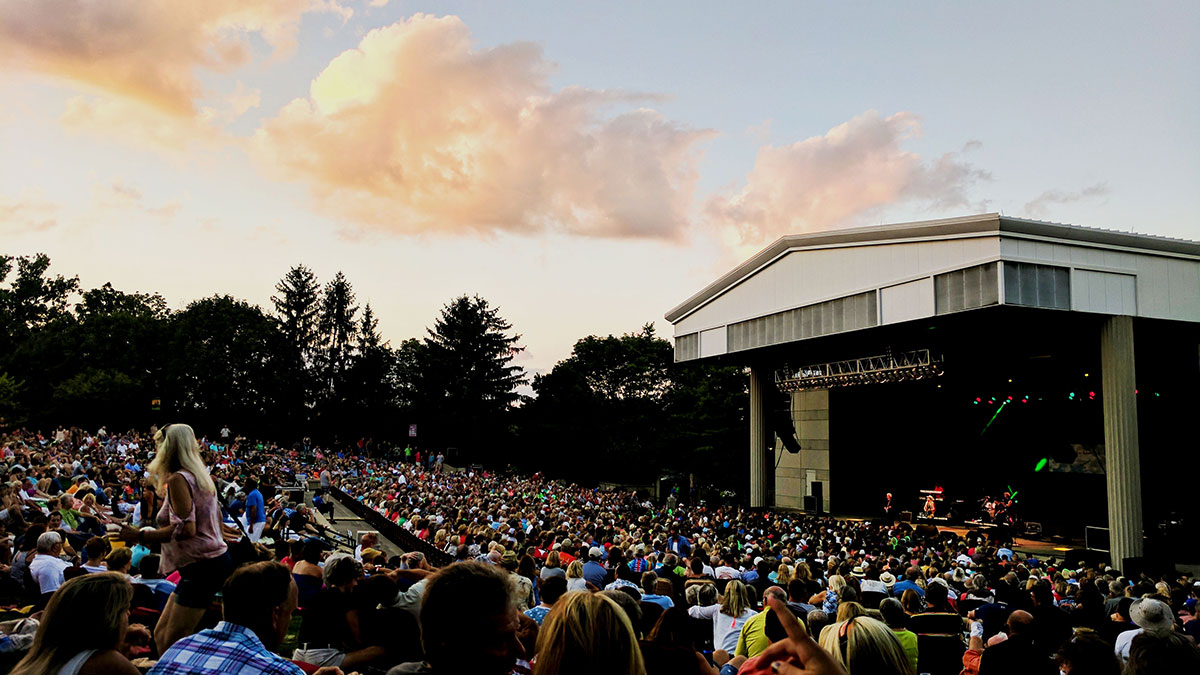
Fraze Pavilion
KETTERING, OH
- • New Building Construction
- • LED Exterior Ground Mounted Sign Lighting
- • LED Exterior Building Mounted Sign Lighting
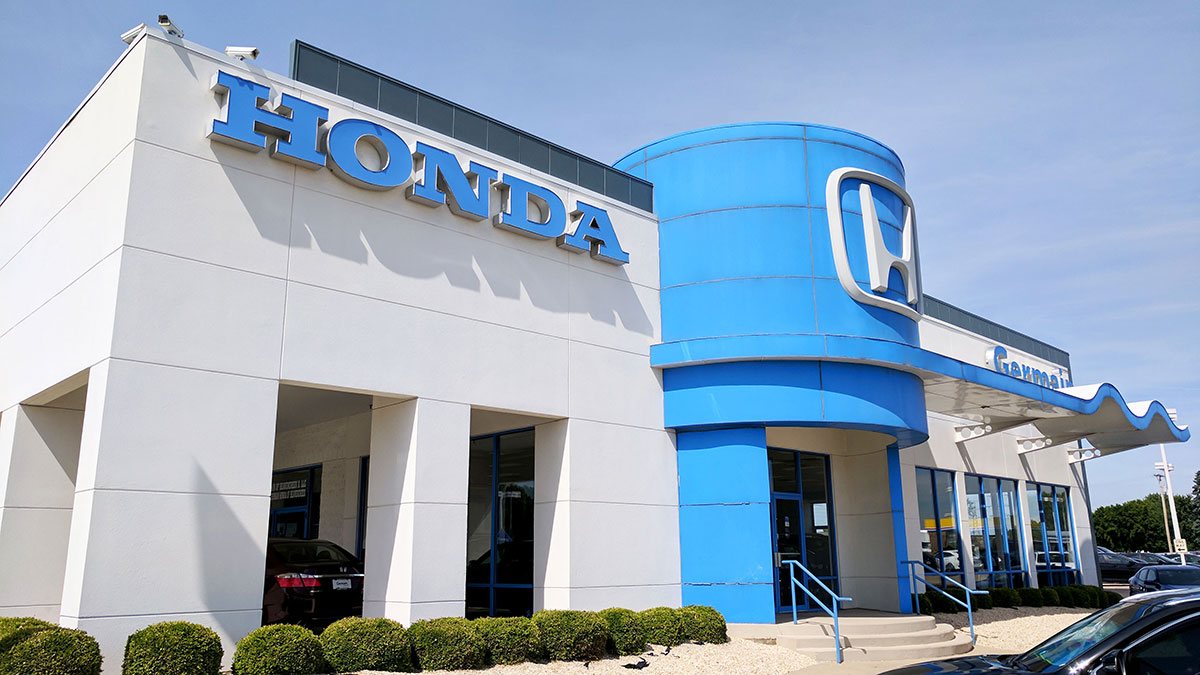
Germain Honda
BEAVERCREEK, OH
- • New Building Construction
- • LED Exterior Ground Mounted Sign Lighting
- • LED Exterior Building Mounted Sign Lighting
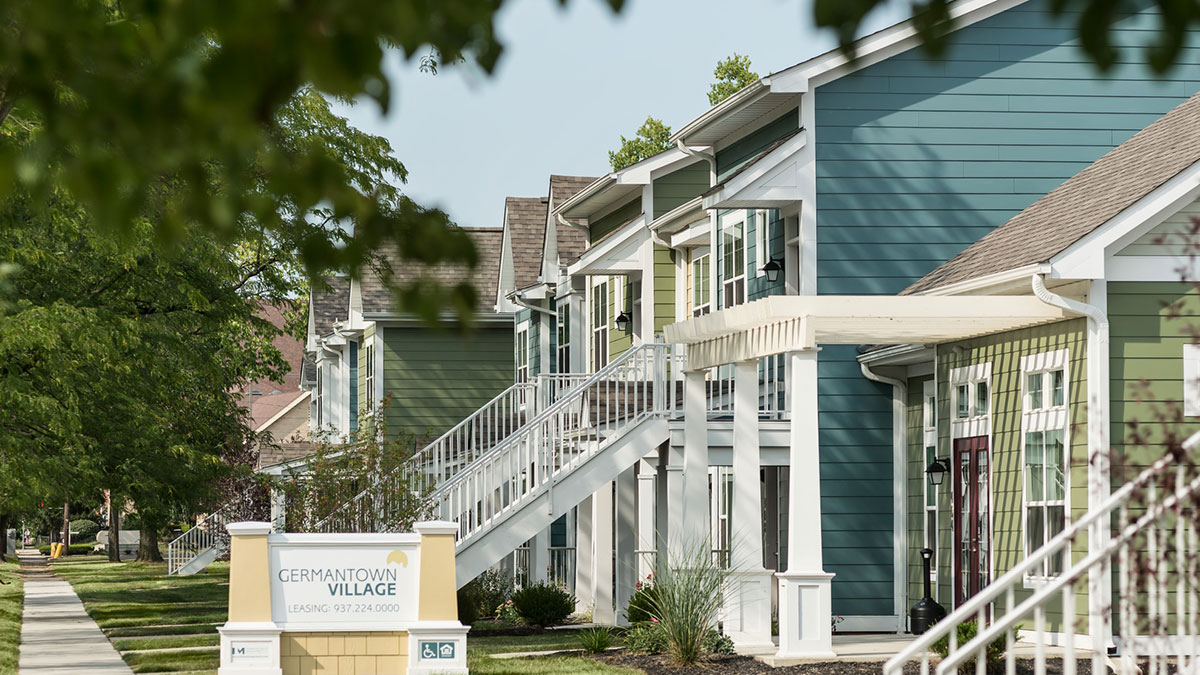
Germantown Village Apartments
GERMANTOWN, 0H
- • New Building Construction
- • LED Exterior Parking Lot Lighting
- • Concrete Pole Bases
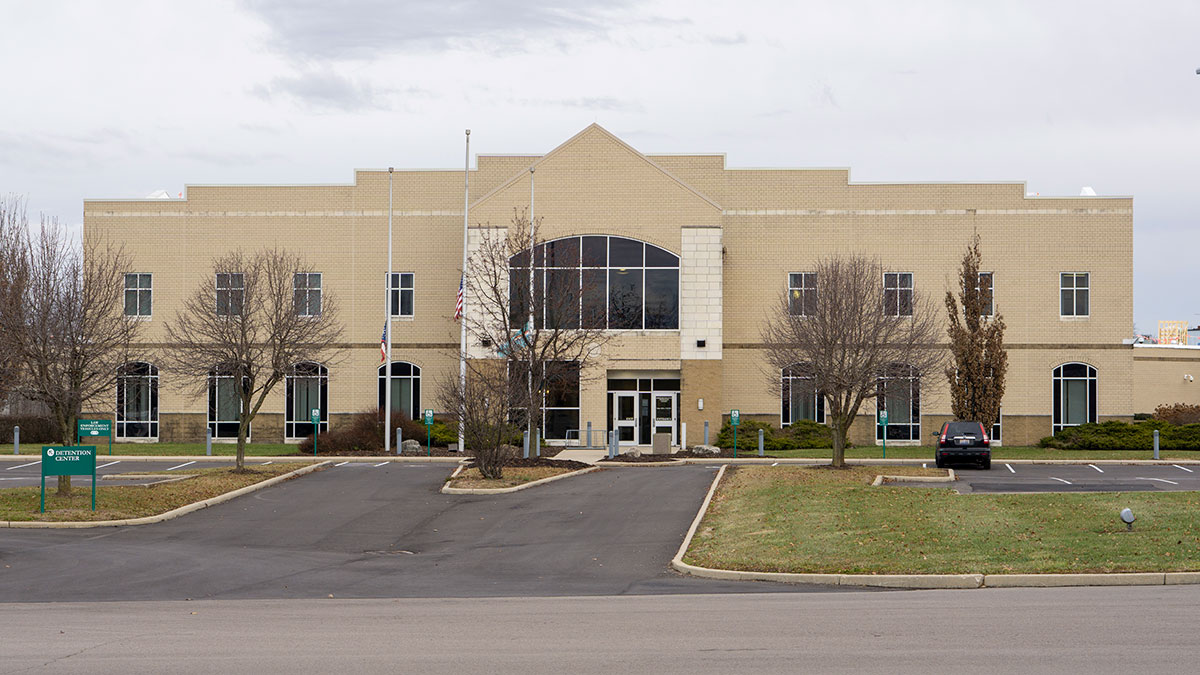
Greene County Juvenile Justice Center
XENIA, OH
- • New Building Construction
- • LED Exterior Ground Mounted Sign Lighting
- • LED Exterior Parking Lot Lighting
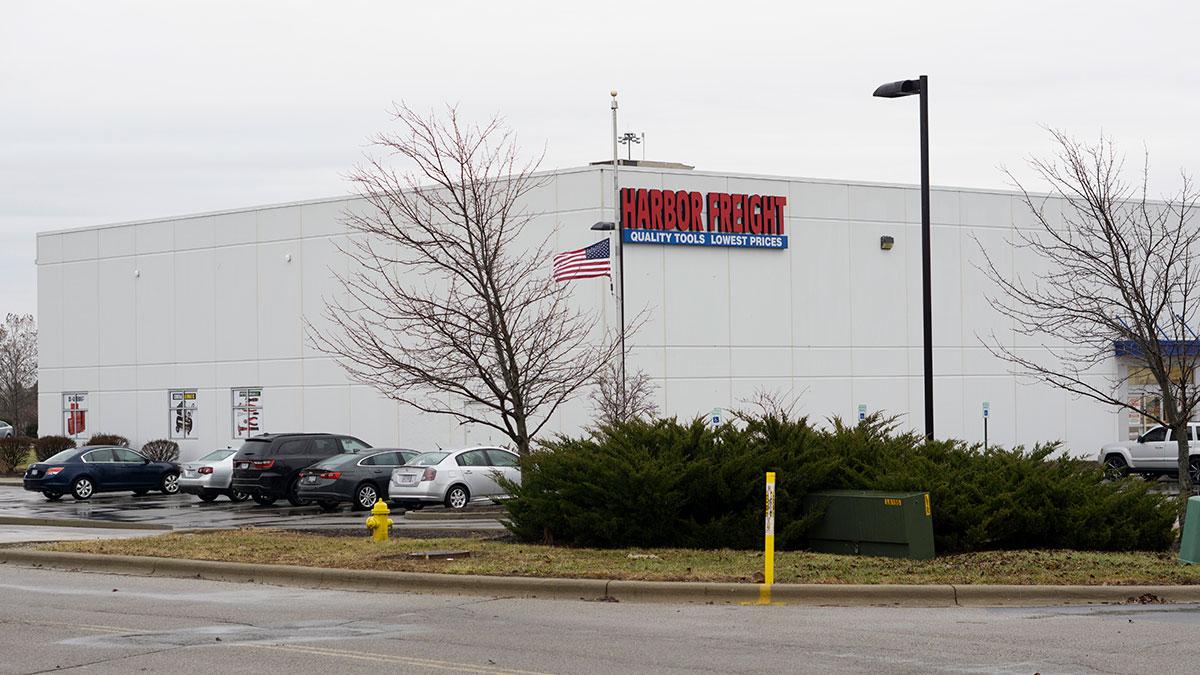
Harbor Freight
TROY, OH
- • Remodel & Renovation Building Construction
- • LED Exterior Ground Mounted Sign Lighting
- • LED Exterior Building Mounted Sign Lighting
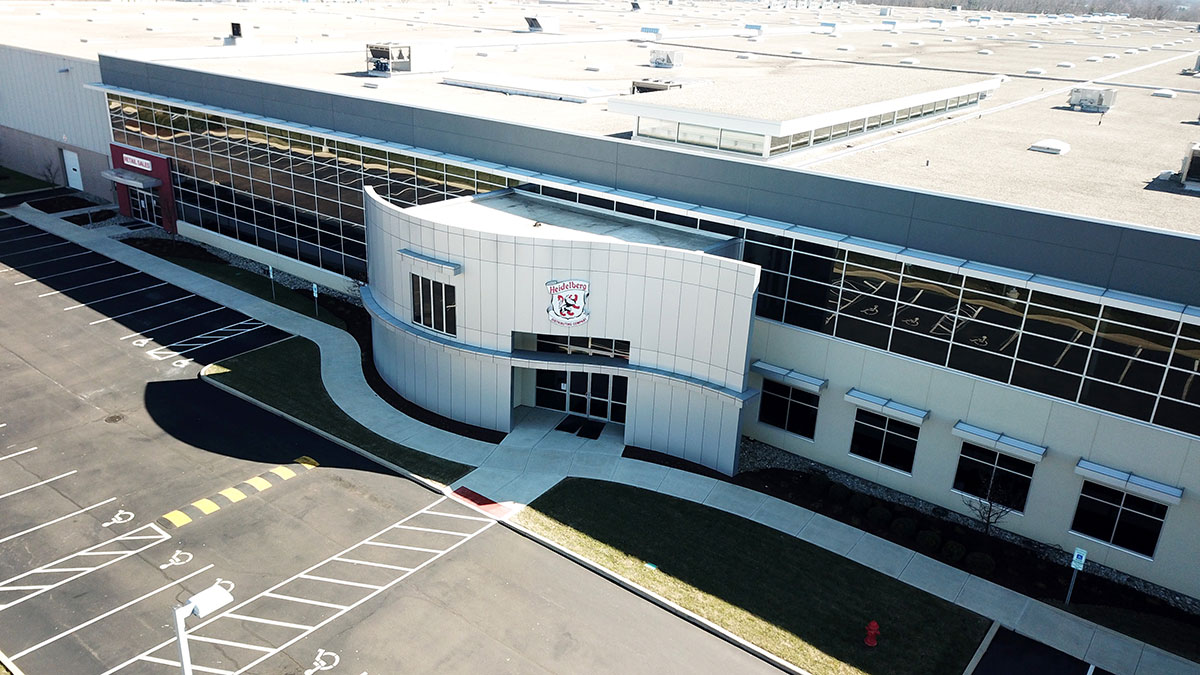
Heidelberg Distribution
DAYTON, OH
- • Design & Build Project
- • Demolition & Renovation Building Construction
- • LED Exterior Ground Mounted Sign Lighting
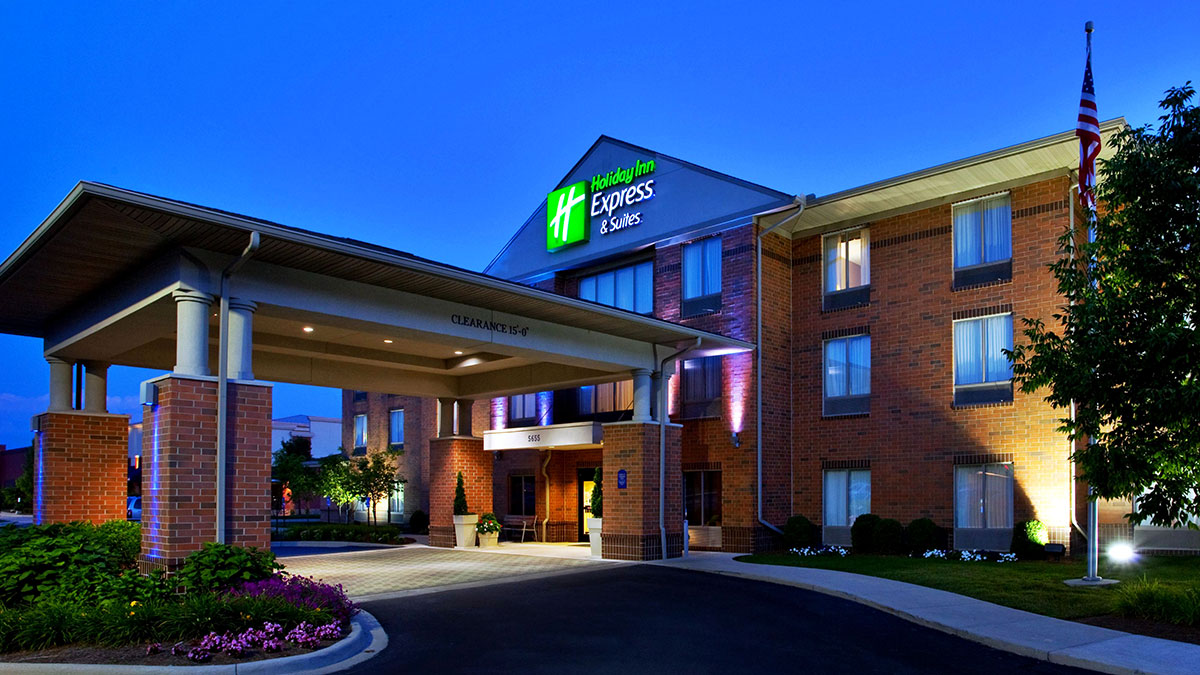
Holiday Inn Express - Centerville
CENTERVILLE, 0H
- • LED Exterior Ground Mounted Sign Lighting
- • LED Exterior Building Mounted Sign Lighting
- • LED Exterior Parking Lot Lighting
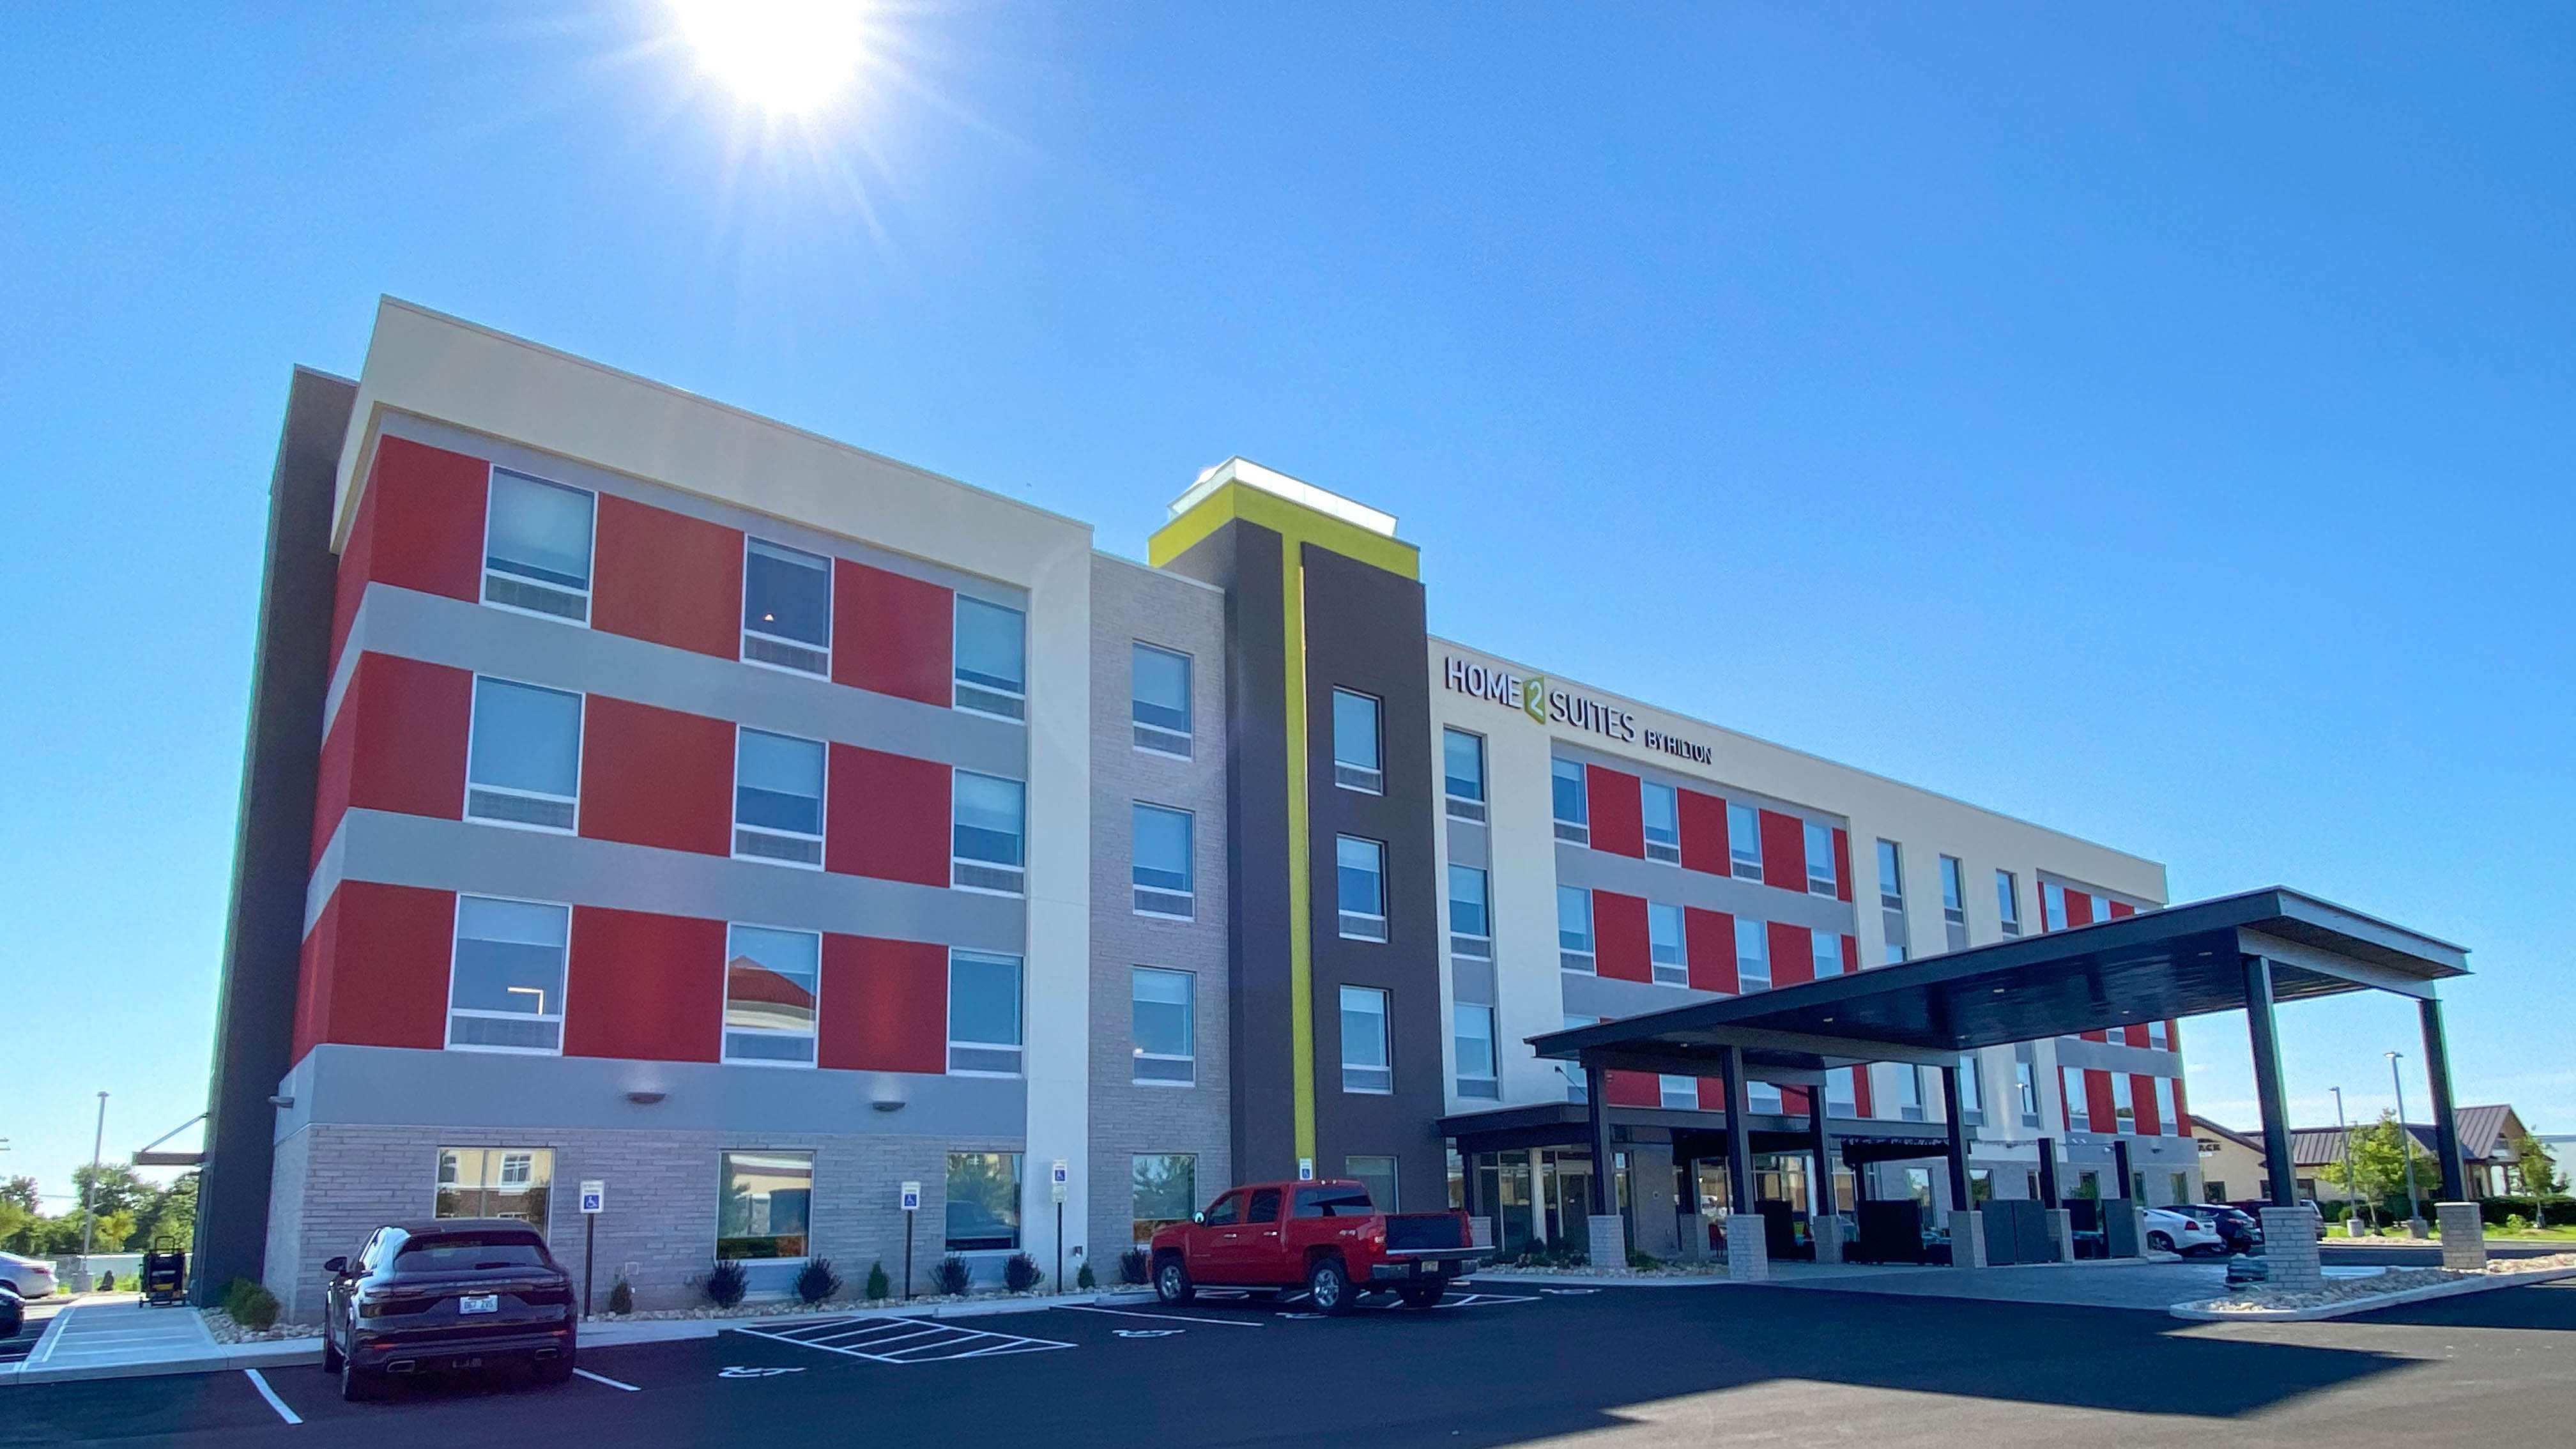
Home 2 Suites - Troy
TROY, 0H
- • New Building Construction
- • LED Exterior Ground Mounted Sign Lighting
- • LED Exterior Building Mounted Sign Lighting
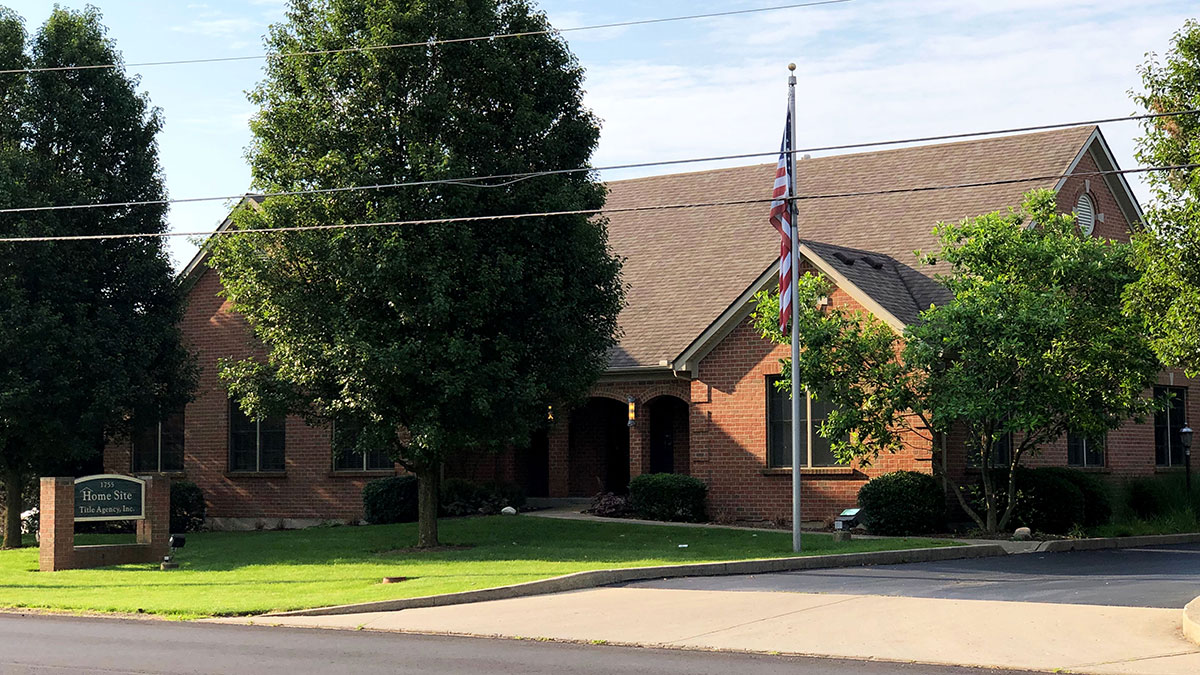
Home Site Title Agency
XENIA, OH
- • New Building Construction
- • LED Exterior Ground Mounted Sign Lighting
- • LED Exterior Building Mounted Sign Lighting
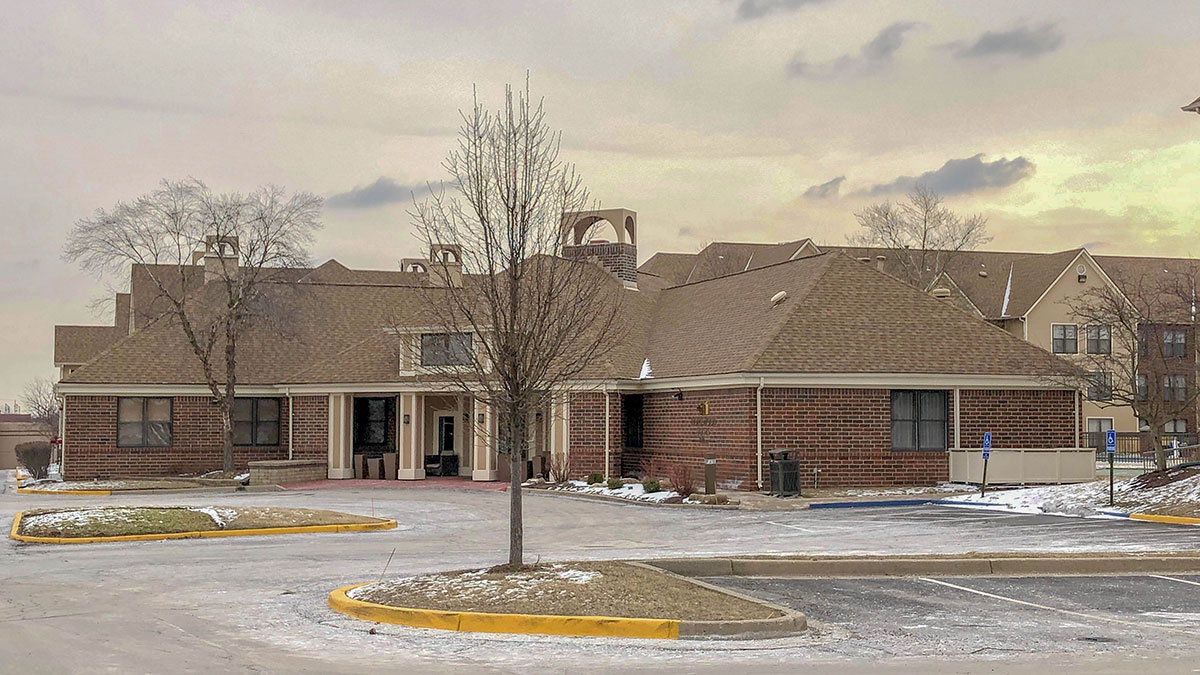
Homewood Suites - Fairborn
FAIRBORN, 0H
- • New Building Construction
- • LED Exterior Ground Mounted Sign Lighting
- • LED Exterior Building Mounted Sign Lighting
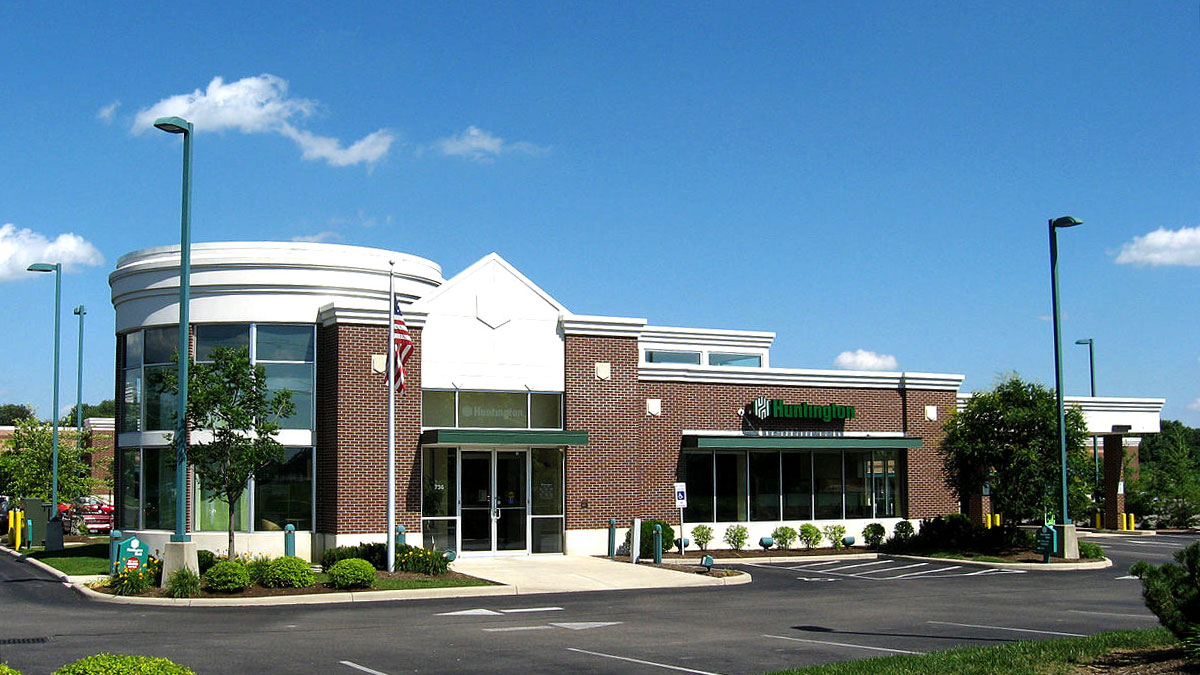
Hunington Bank - Springboro
SPRINGBORO, OH
- • New Building Construction
- • LED Exterior Ground Mounted Sign Lighting
- • LED Exterior Building Mounted Sign Lighting
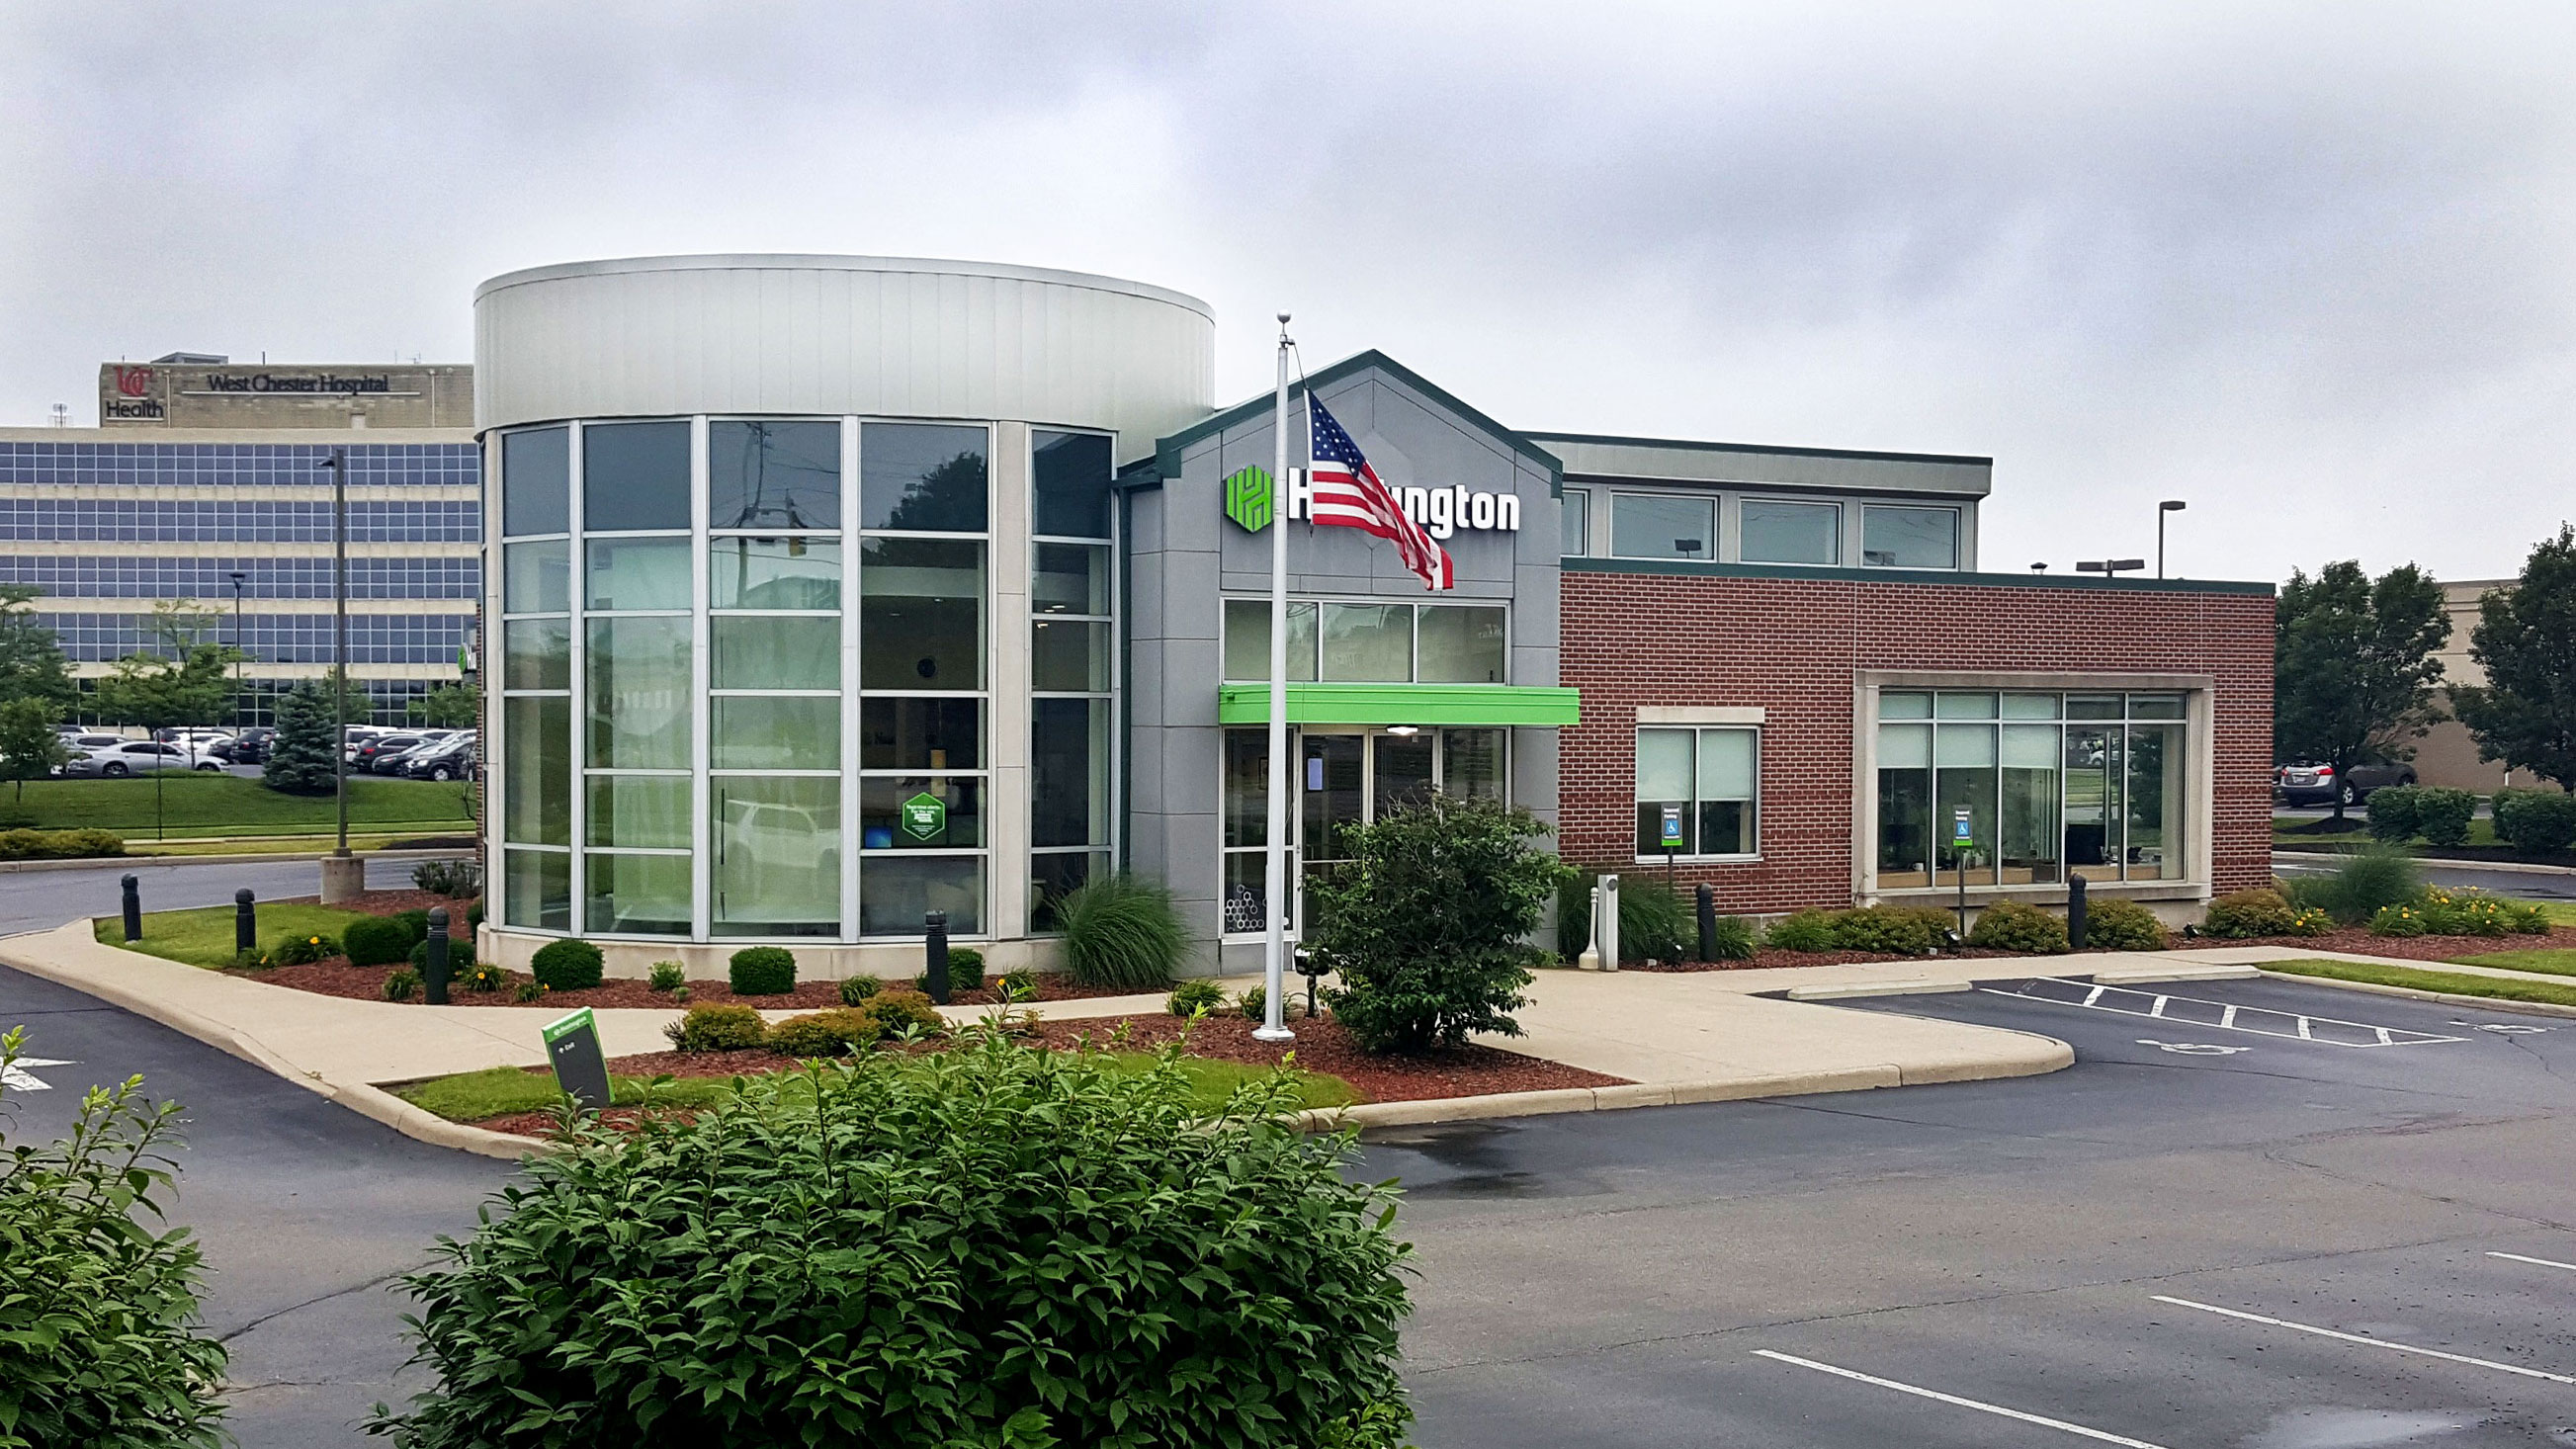
Huntington Bank - West Chester
WEST CHESTER, OH
- • New Building Construction
- • LED Exterior Ground Mounted Sign Lighting
- • LED Exterior Building Mounted Sign Lighting
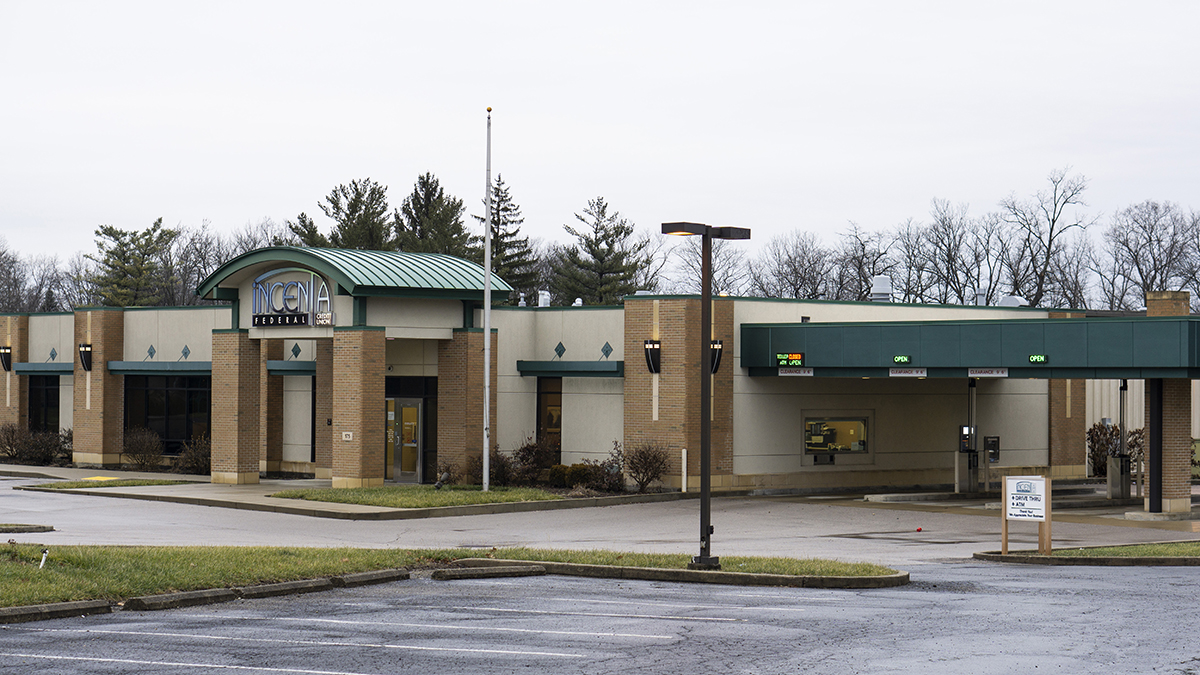
Incenta
ENGLEWOOD, OH
- • Remodel & Renovation Building Construction
- • LED Exterior Ground Mounted Sign Lighting
- • LED Exterior Building Mounted Sign Lighting
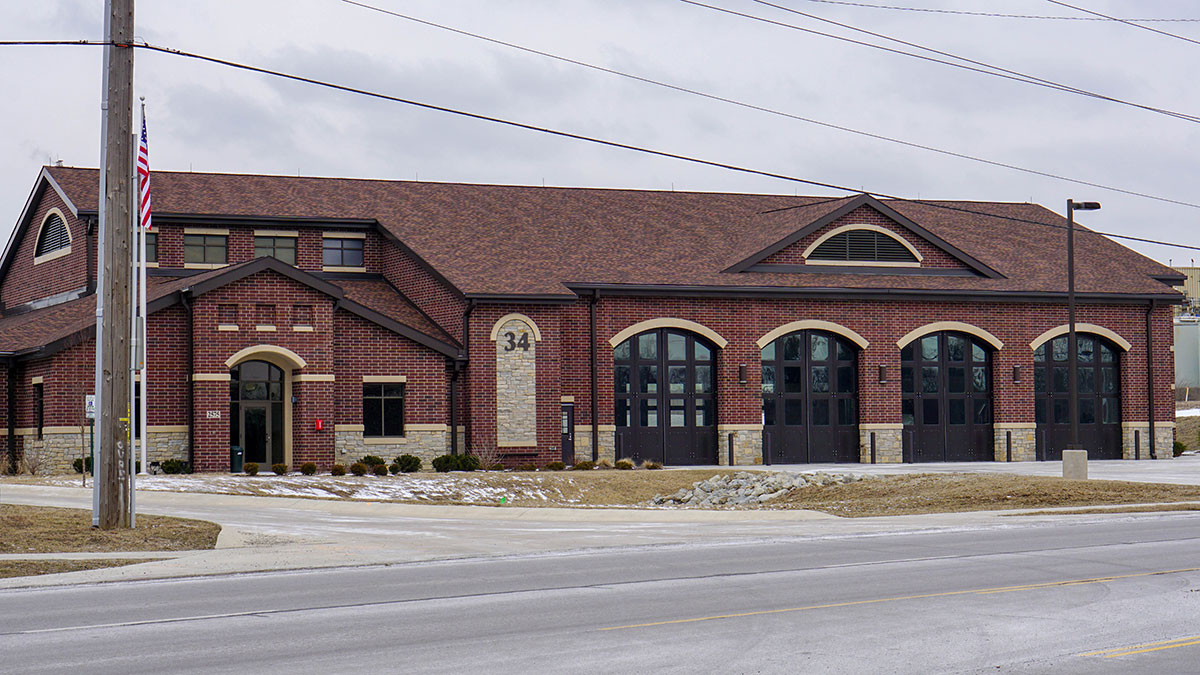
Kettering Fire House 34
KETTERING, OH
- • New Building Construction
- • LED Exterior Ground Mounted Sign Lighting
- • LED Exterior Building Mounted Sign Lighting
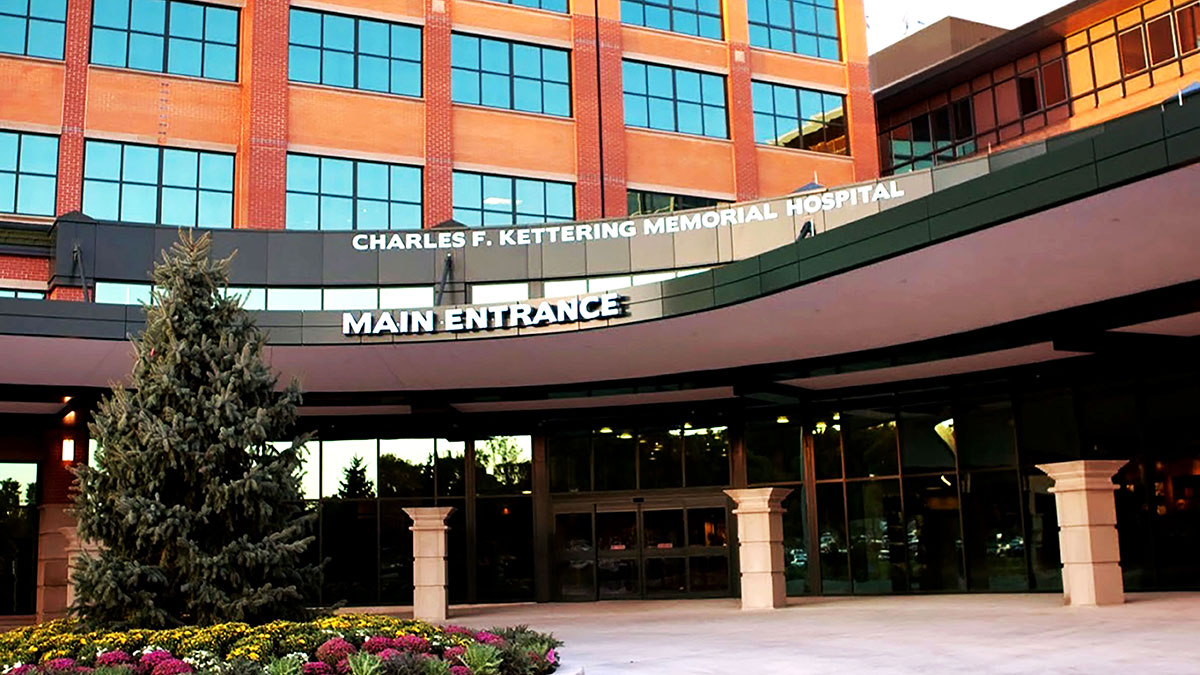
Kettering Memorial Hospital
KETTERING, 0H
- • LED Exterior Ground Mounted Sign Lighting
- • LED Exterior Building Mounted Sign Lighting
- • LED Exterior Parking Lot Lighting
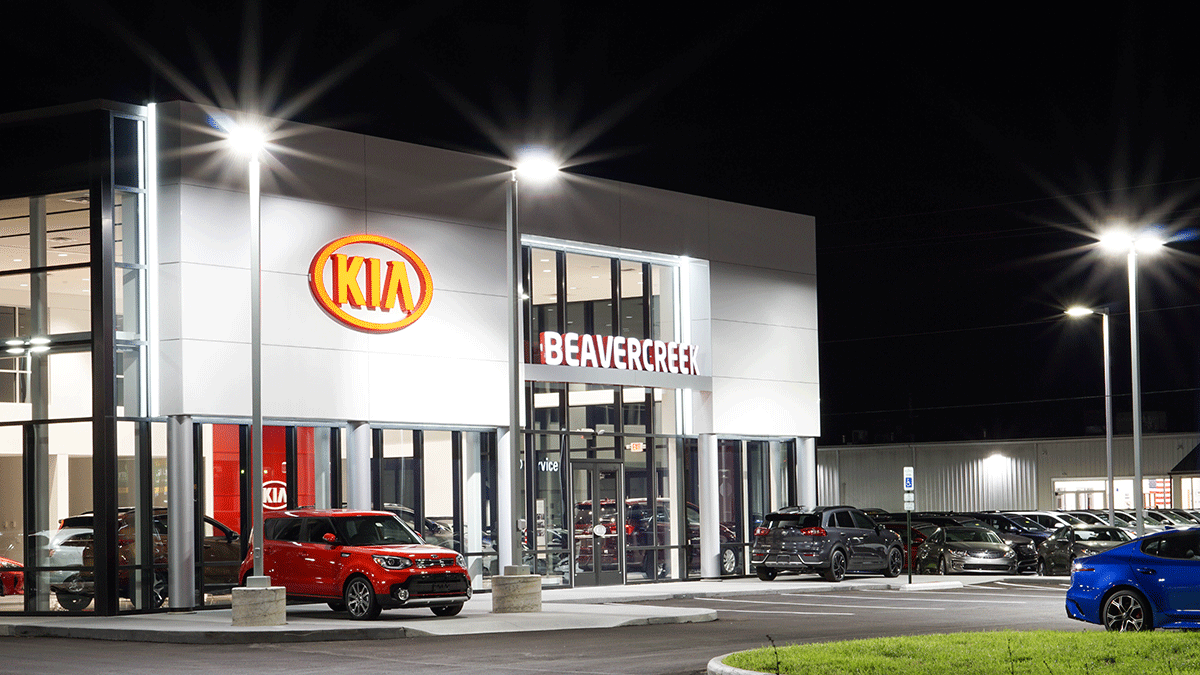
Kia of Beavercreek
BEAVERCREEK, OH
- • New Building Construction
- • LED Exterior Building Mounted Sign Lighting
- • LED Exterior Parking Lot Lighting
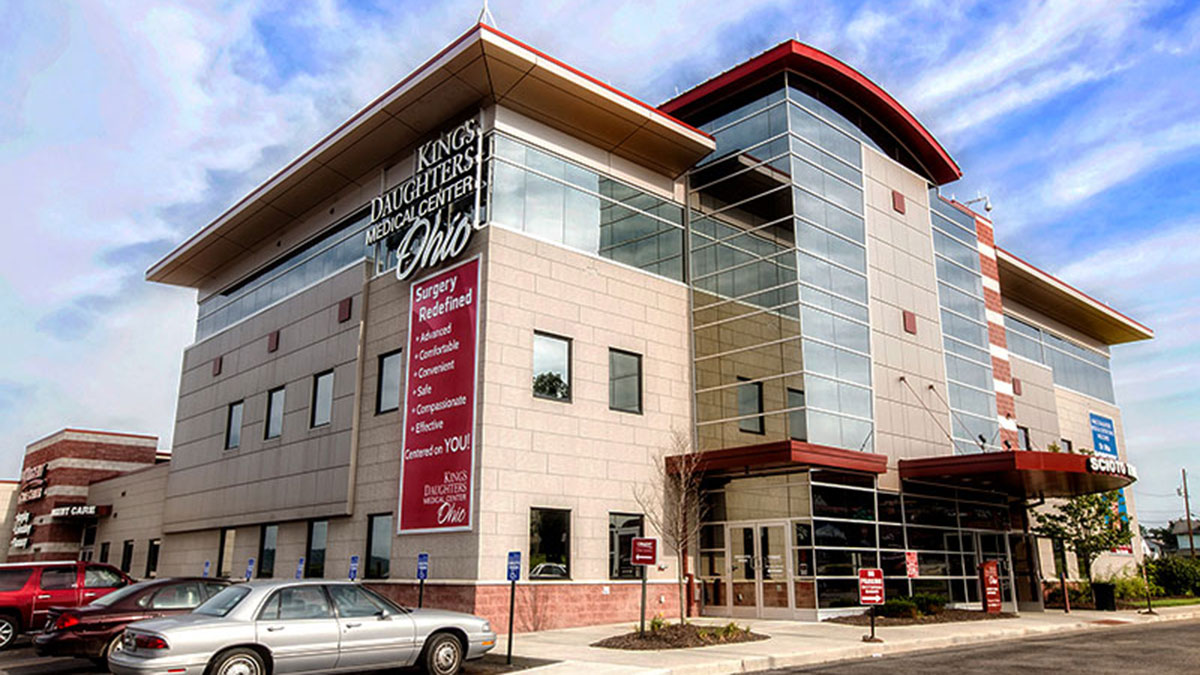
Kings Daughters
PORTSMOUTH, 0H
- • New Building Addition
- • Demolition & Renovation Building Construction
- • LED Exterior Ground Mounted Sign Lighting
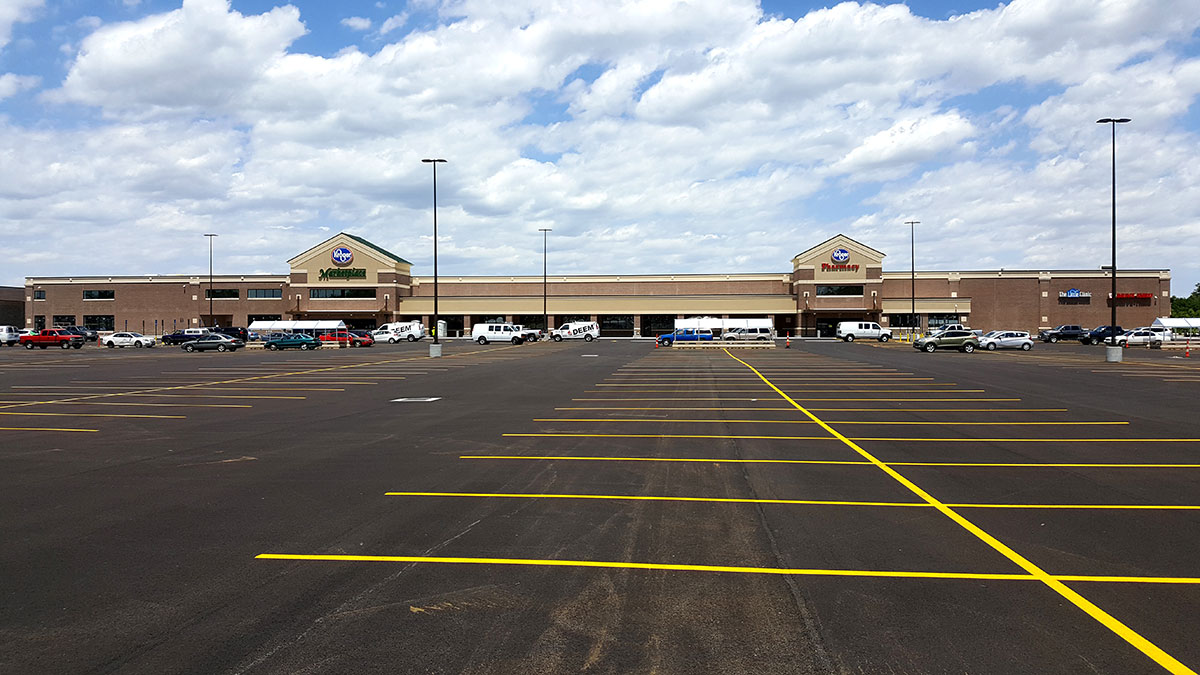
Kroger Marketplace
FAIRBORN, OH
- • New Building Construction
- • LED Exterior Ground Mounted Sign Lighting
- • LED Exterior Building Mounted Sign Lighting
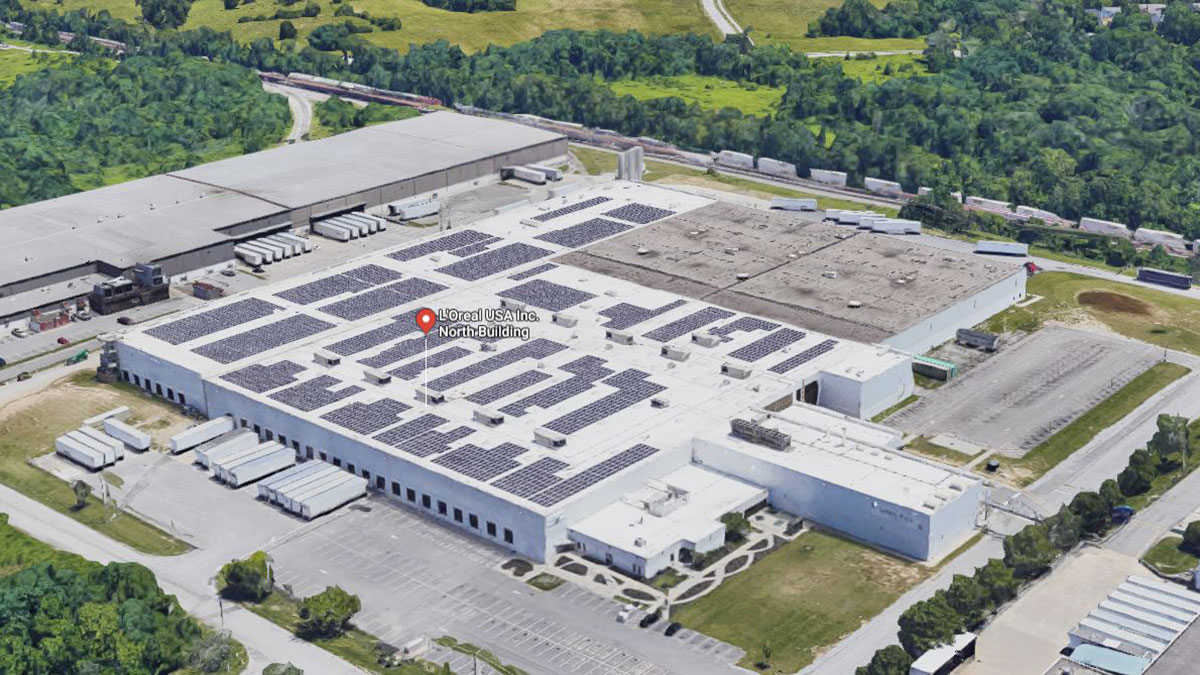
L'Oreal
FLORENCE, KY
- • 1.4 MW rooftop array
- • 4,500 Solar panels on 150,000 SF of rooftop
- • 18 – Rooftop mounted Inverters
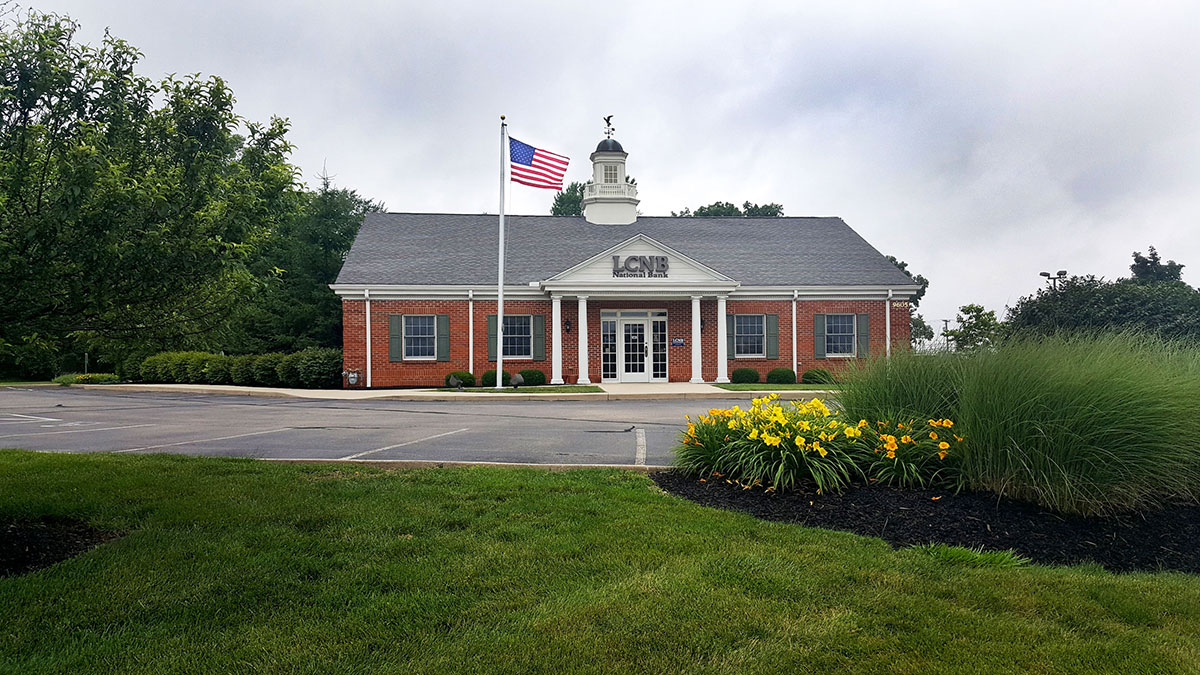
LCNB National Bank - Centerville
WASHINGTON TOWNSHIP, OH
- • New Building Construction
- • LED Exterior Ground Mounted Sign Lighting
- • LED Exterior Building Mounted Sign Lighting
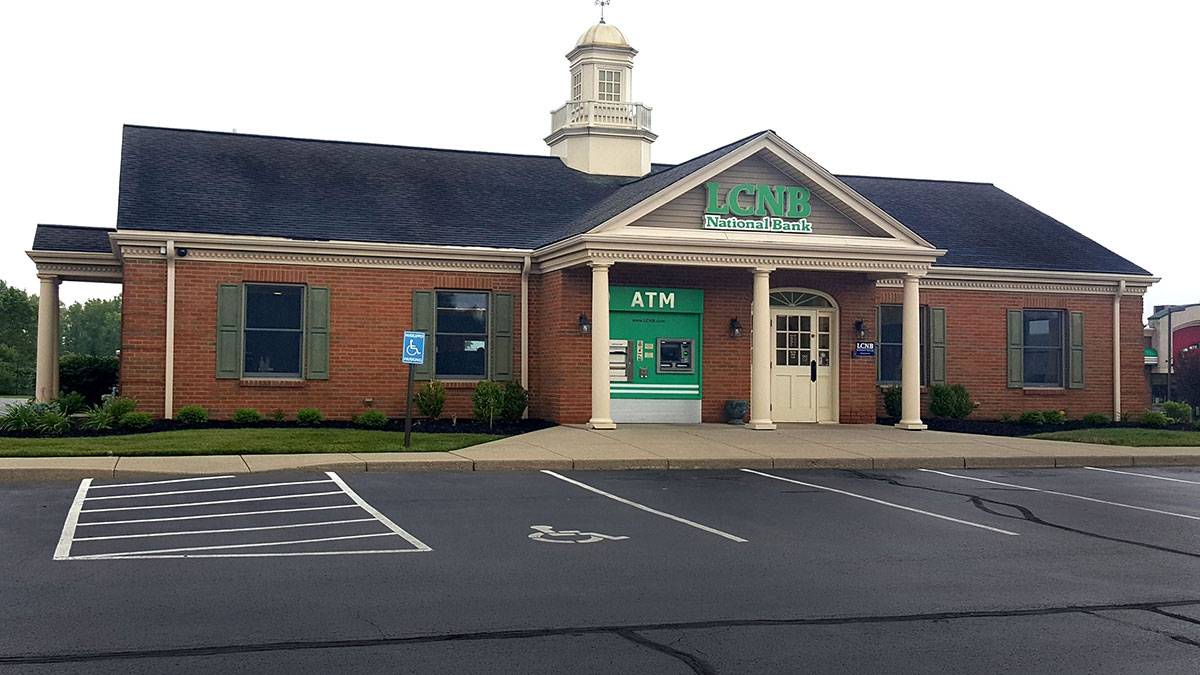
LCNB National Bank - Springboro
SPRINGBORO, OH
- • New Building Construction
- • LED Exterior Ground Mounted Sign Lighting
- • LED Exterior Building Mounted Sign Lighting
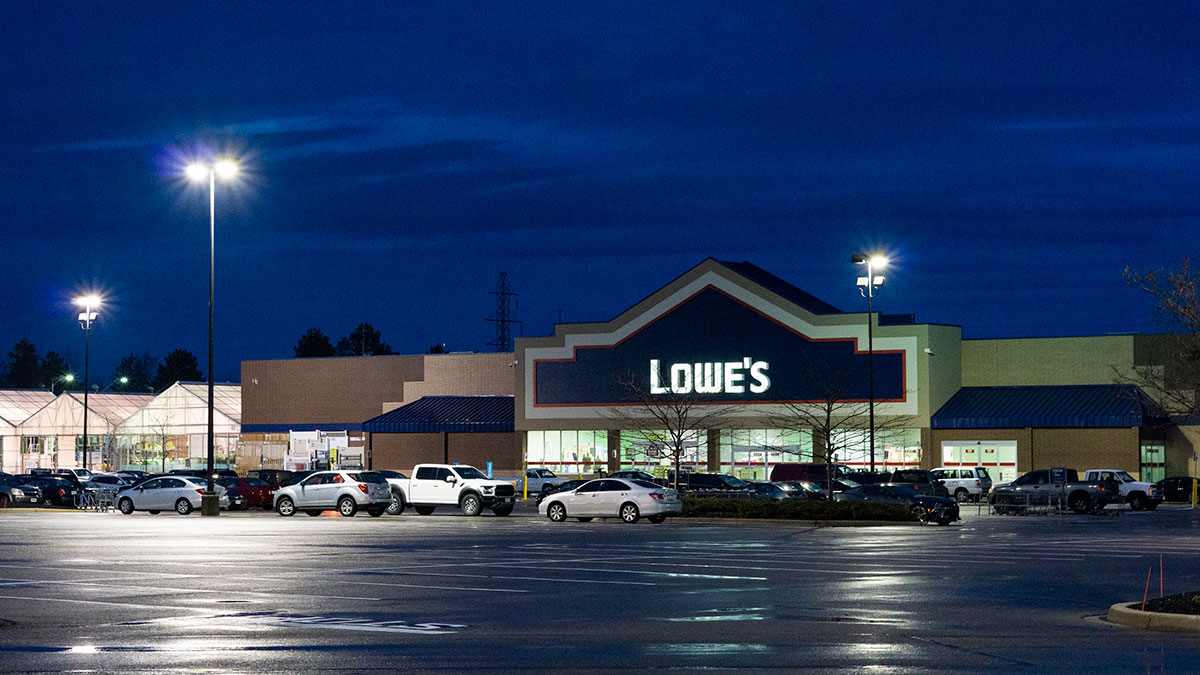
Lowe's
FAIRBORN, OH
- • New Building Construction
- • Exterior Building Mounted Sign Lighting
- • Exterior Parking Lot Lighting
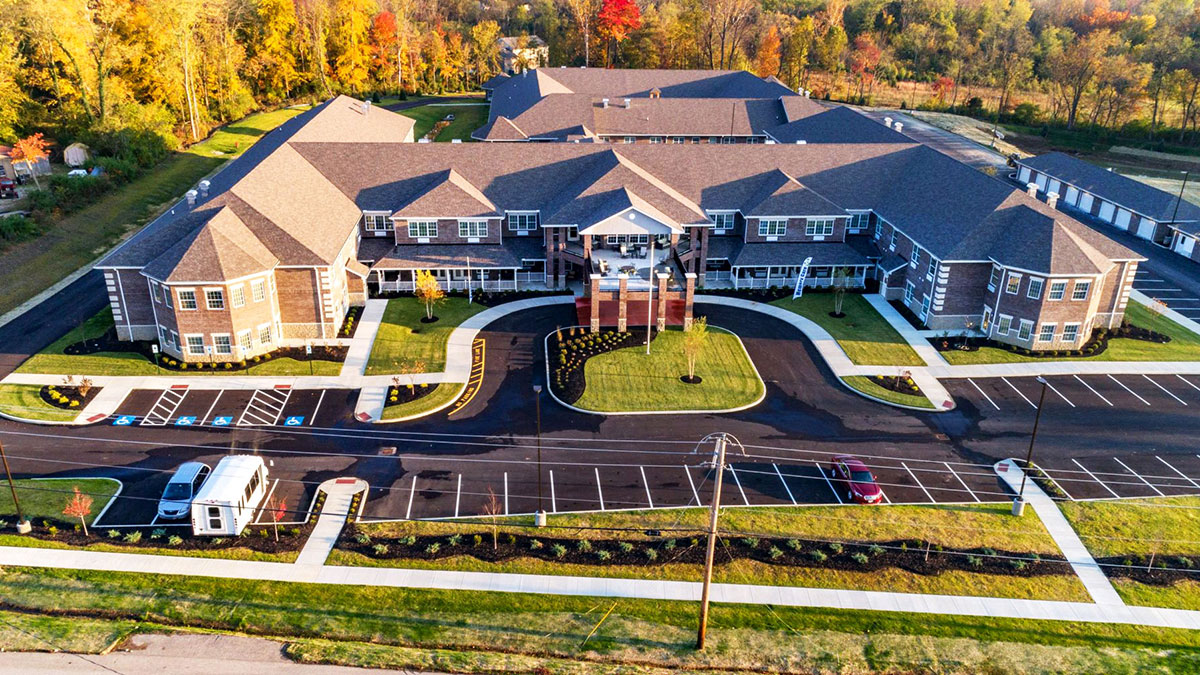
Magnolia Springs
LOVELAND, 0H
- • LED Exterior Ground Mounted Sign Lighting
- • LED Exterior Parking Lot Lighting
- • Concrete Pole Bases
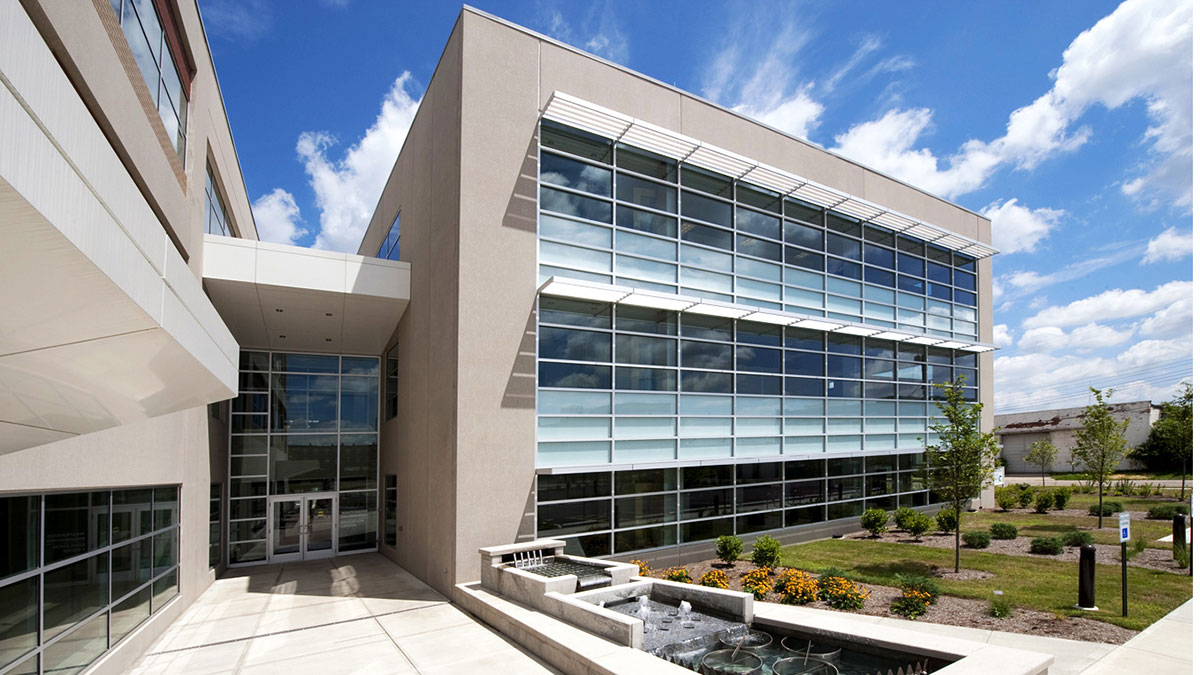
Metropolitan Sewer District
CINCINNATI, OH
- • LEED Gold
- • Design & Build Project
- • New Building Construction
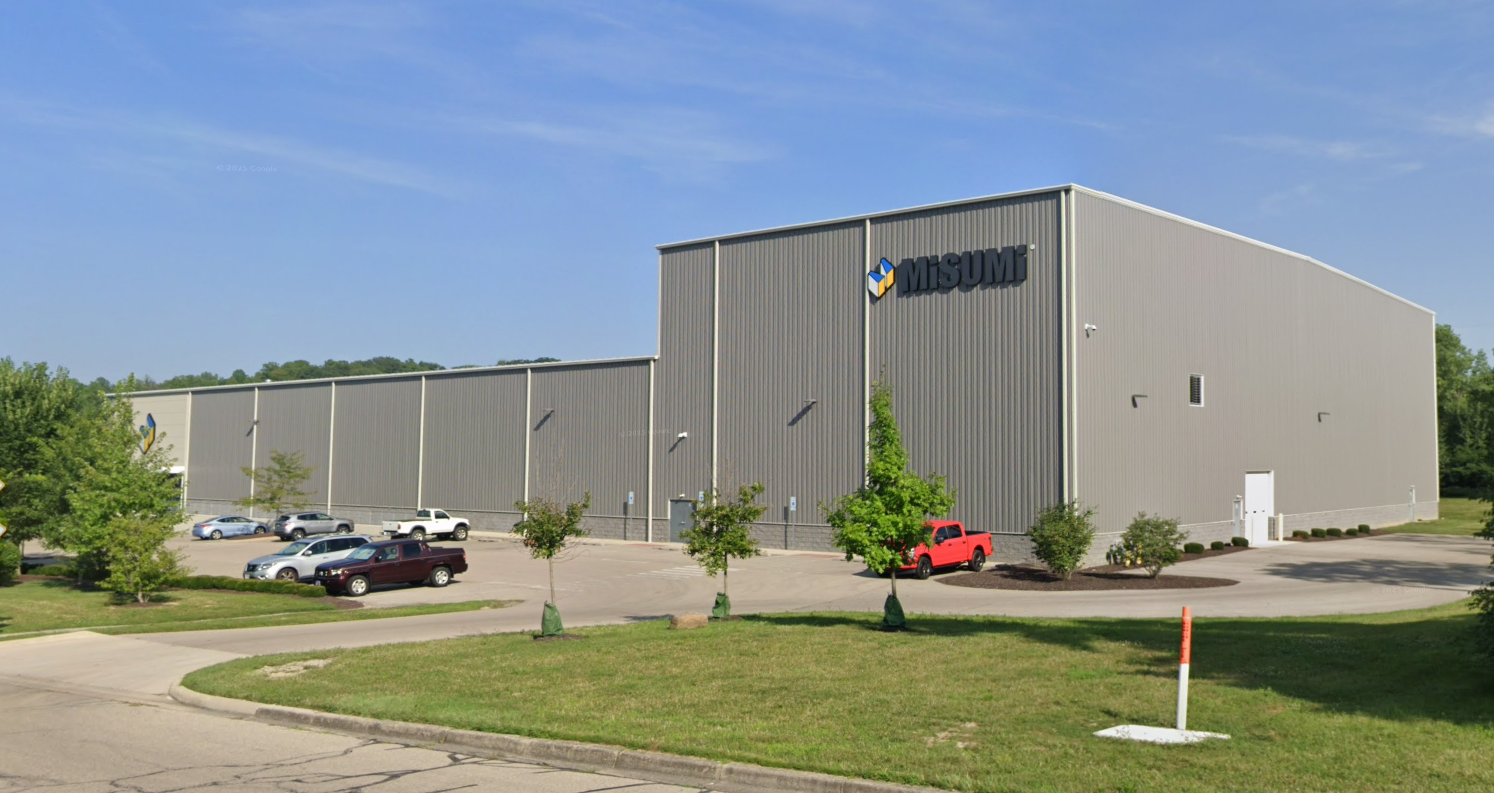
MiSumi Distribution Facility
West Carrollton, Ohio
- • New Building Construction
- • LED Exterior Ground Mounted Sign Lighting
- • LED Exterior Building Mounted Sign Lighting
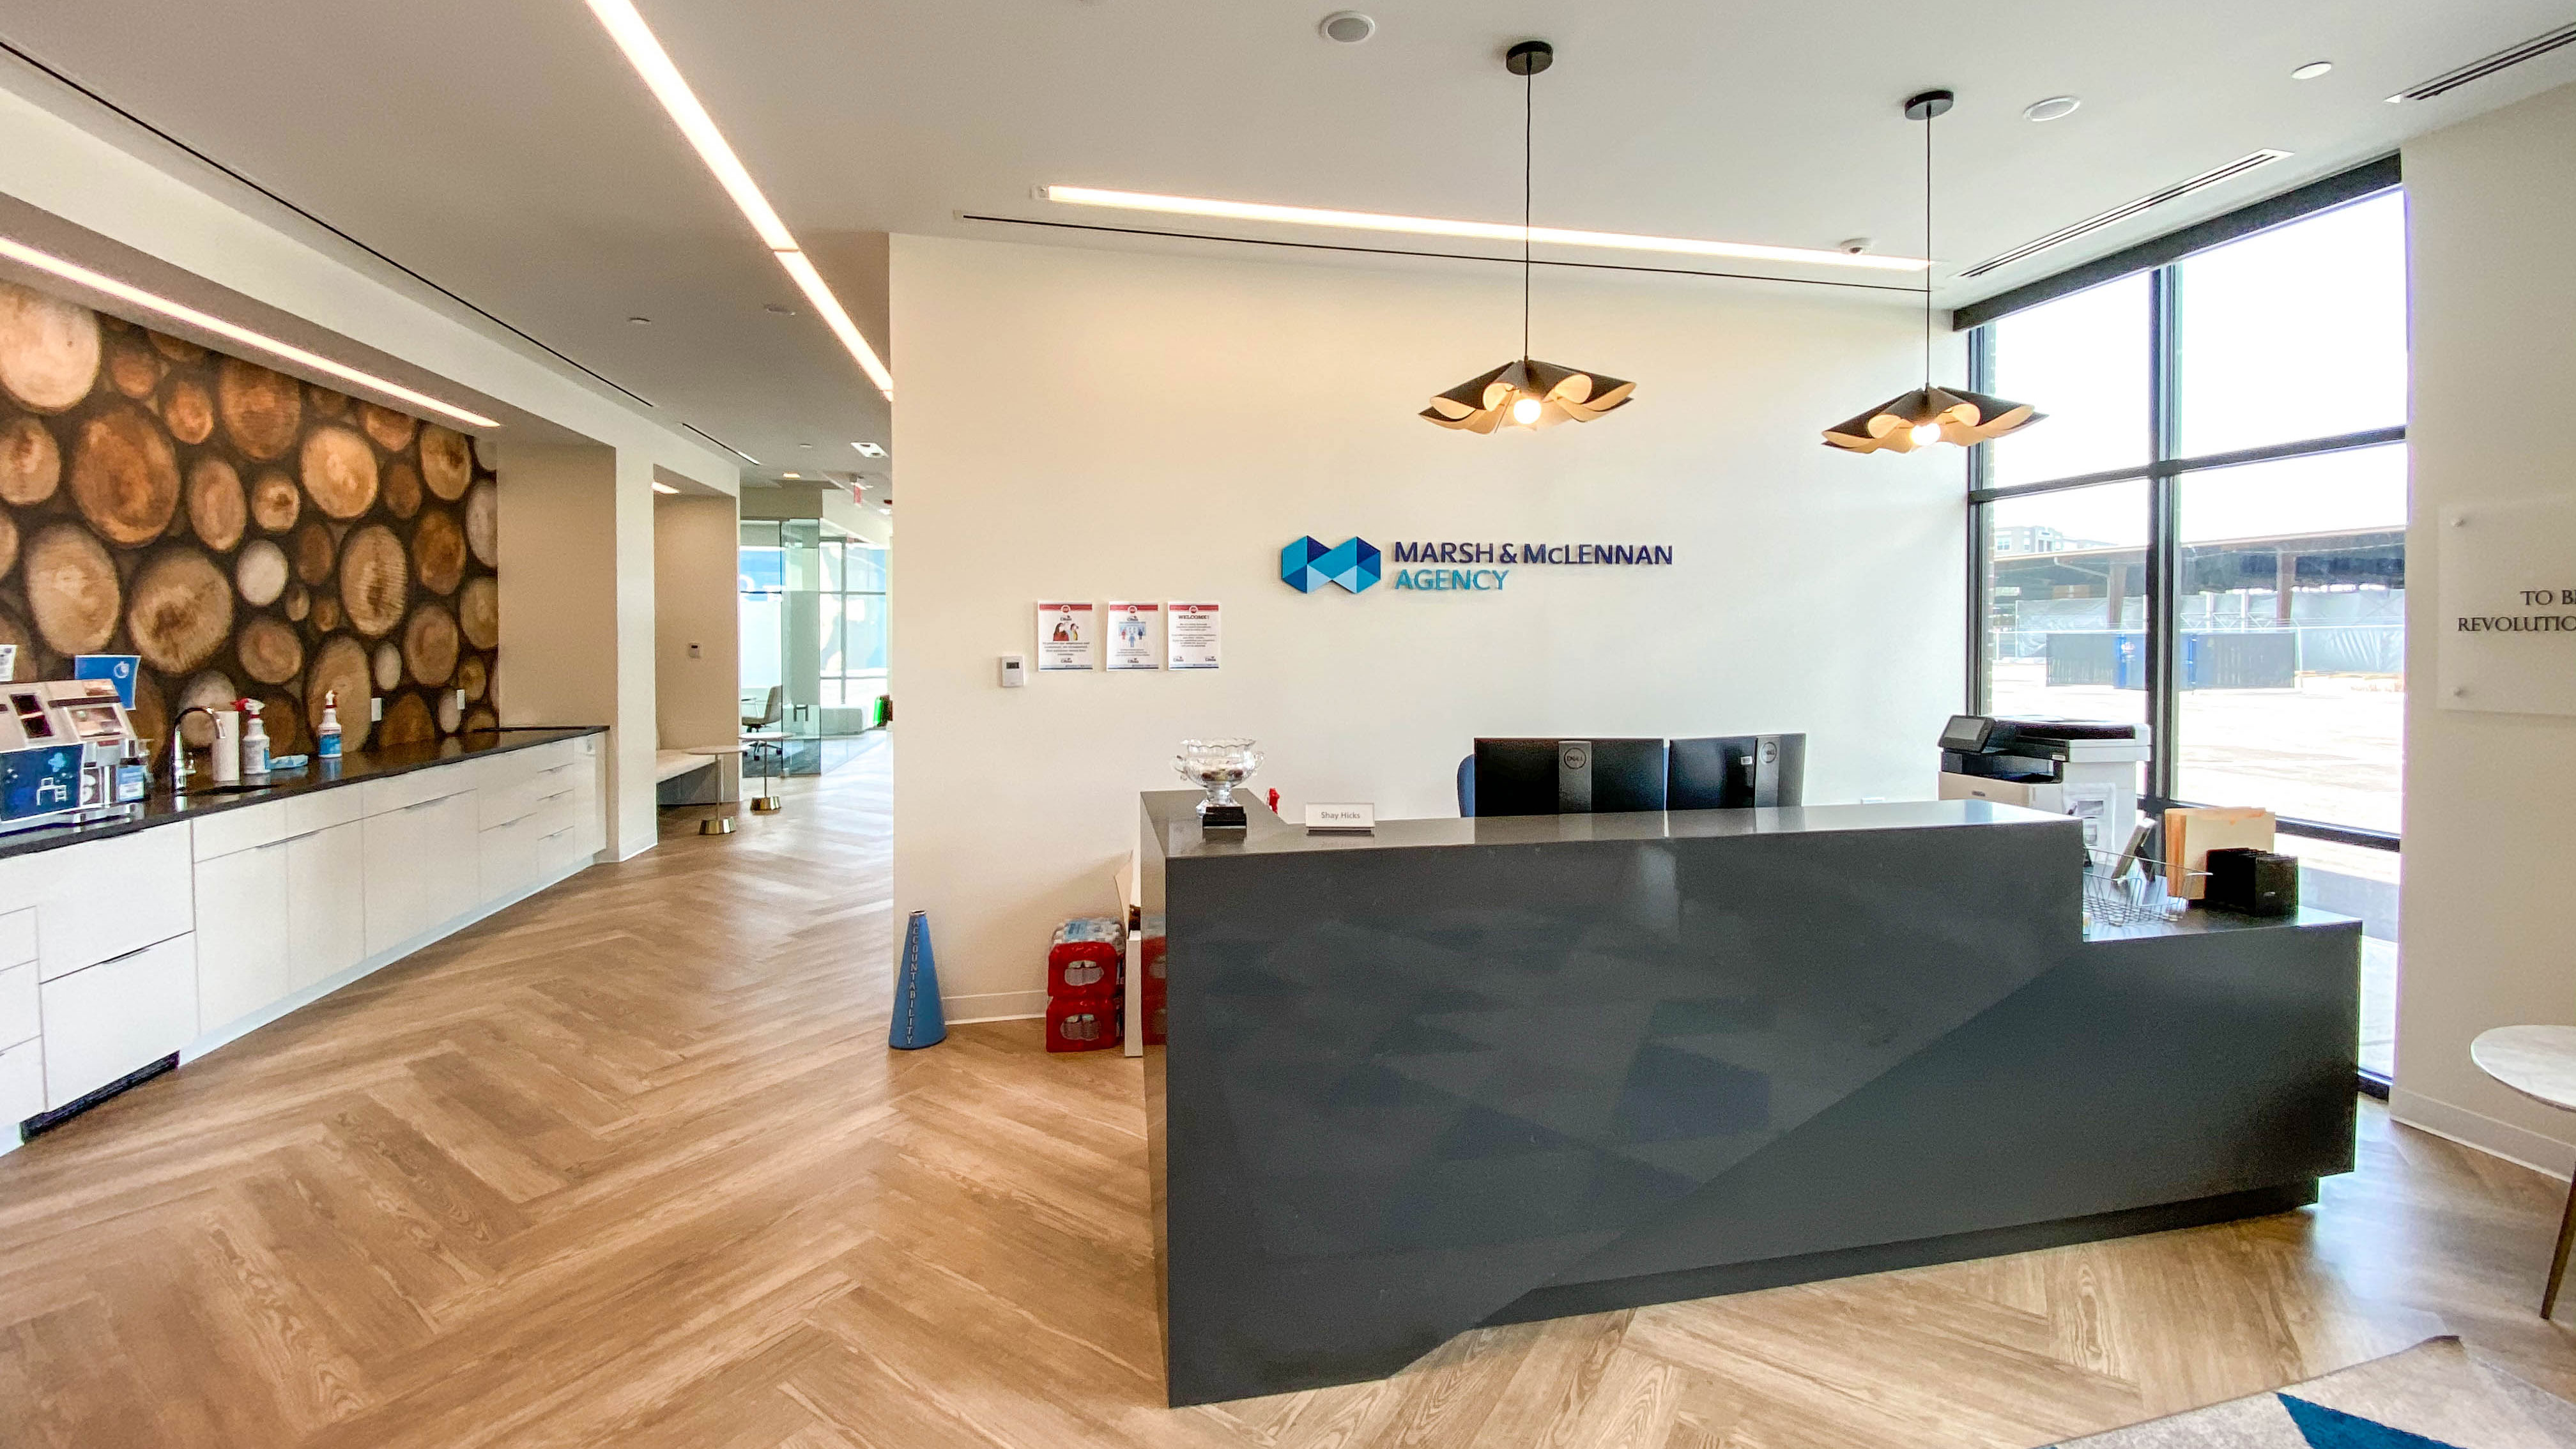
MMA
DAYTON, OH
- • New Tenant Fit-up Construction
- • LED Exterior Building Mounted Sign Lighting
- • LED Interior Decorative Lighting
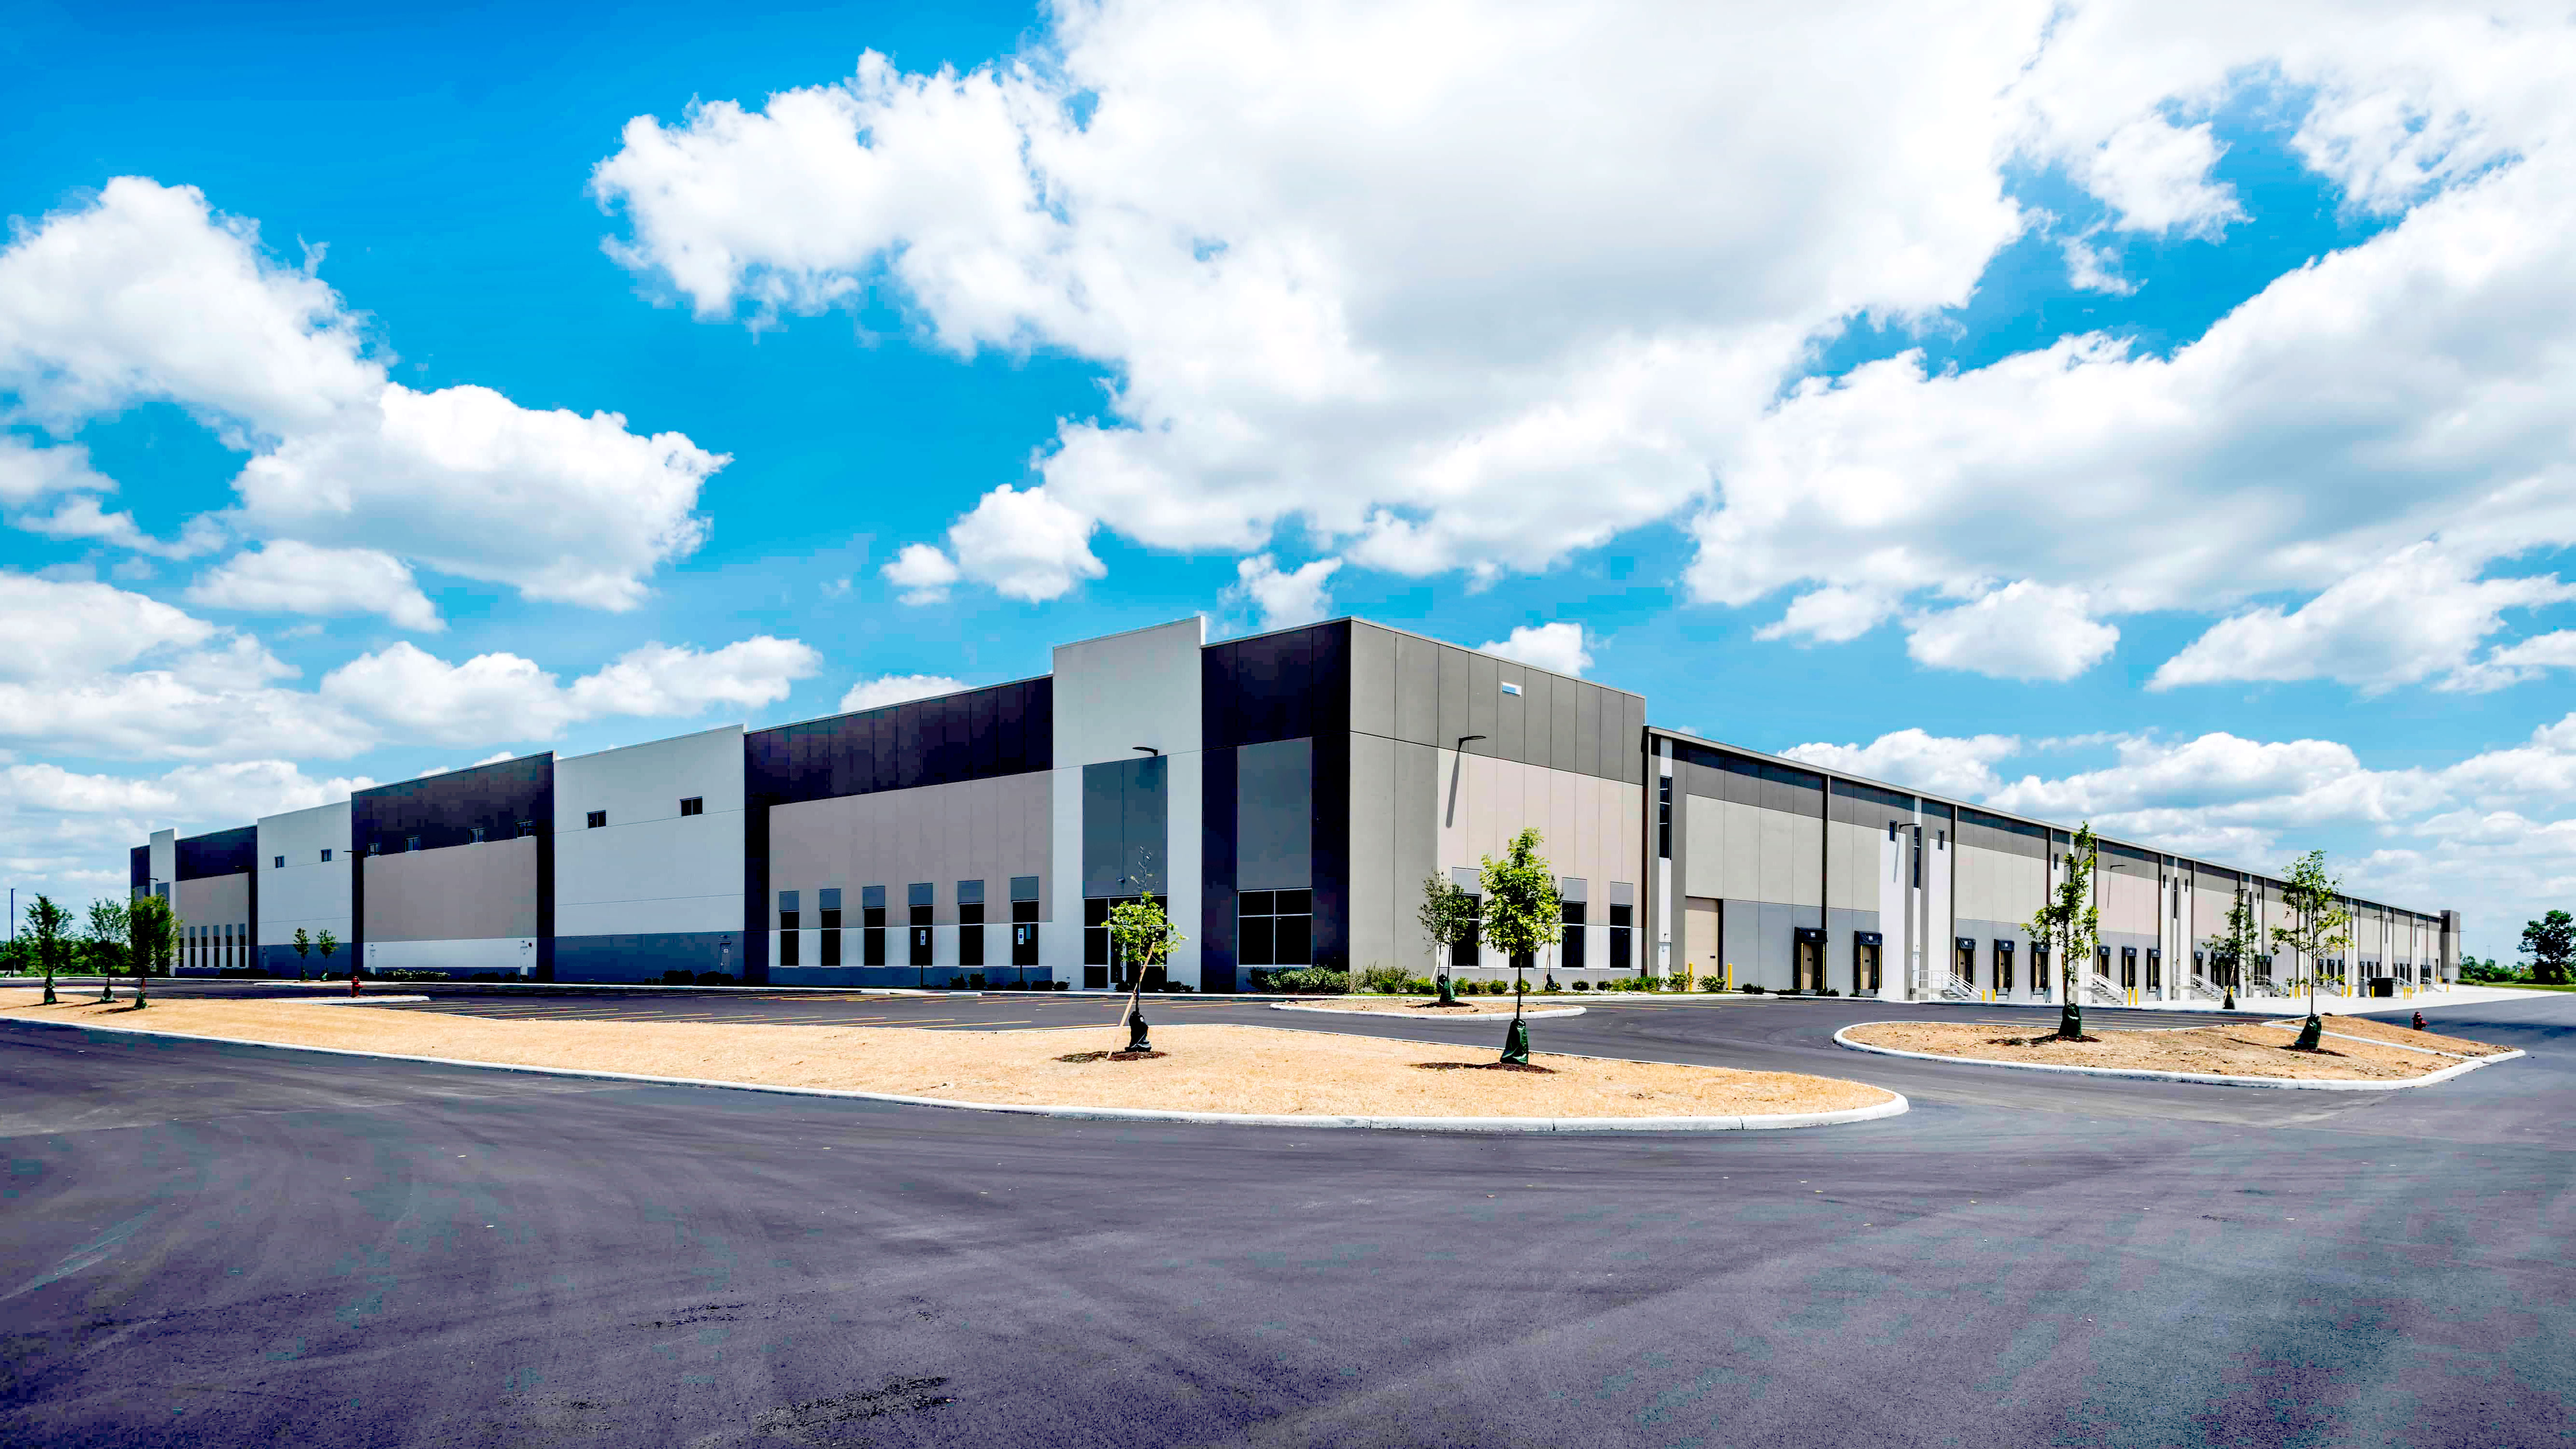
Northpoint V
DAYTON, 0H
- • Design & Build Project
- • New Building Construction
- • LED Exterior Parking Lot Lighting
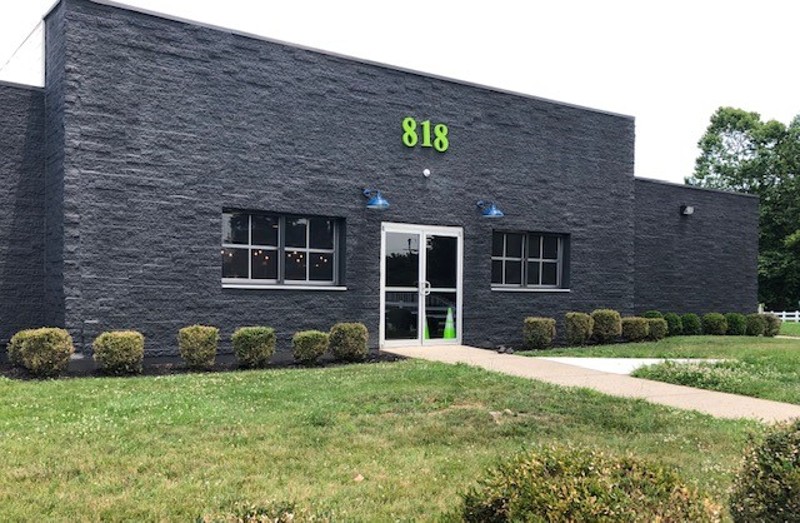
Ohio Southern Brewery
BEAVERCREEK, OH
- • Remodel & Renovation Building Construction
- • LED Exterior Sign Lighting
- • LED Exterior Wall Mounted Man Door Building Lighting
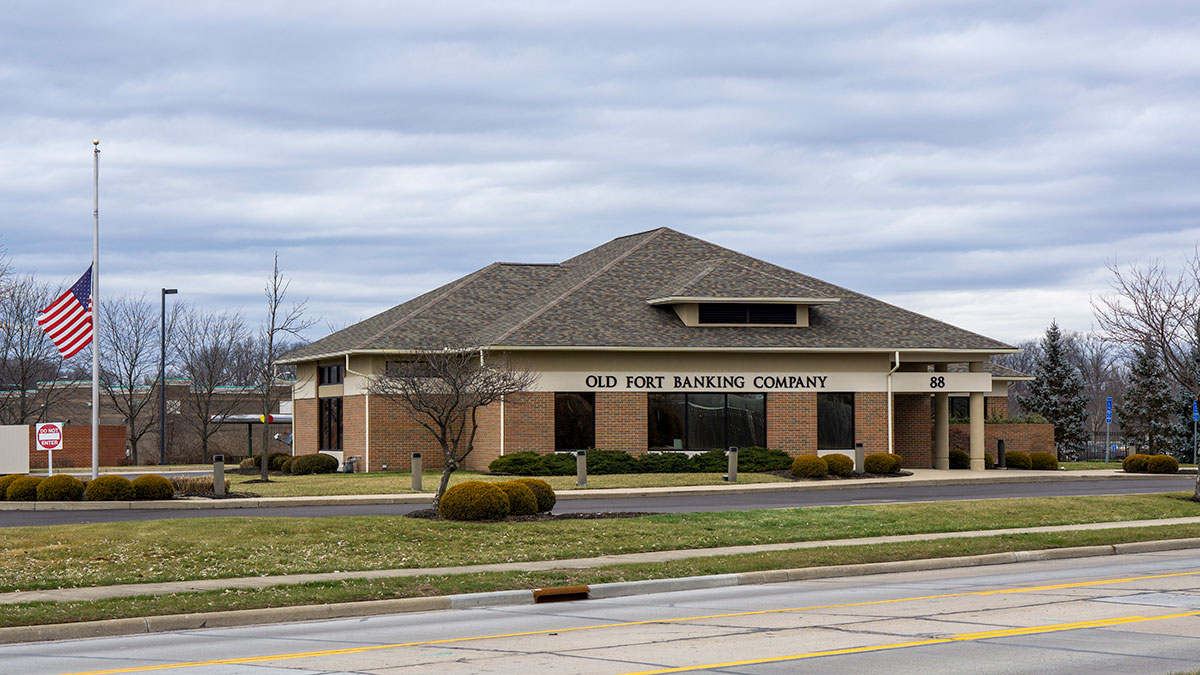
Old Fort Bank
XENIA, OH
- • Design & Build Project
- • Demolition & Renovation Building Construction
- • LED Exterior Ground Mounted Sign Lighting
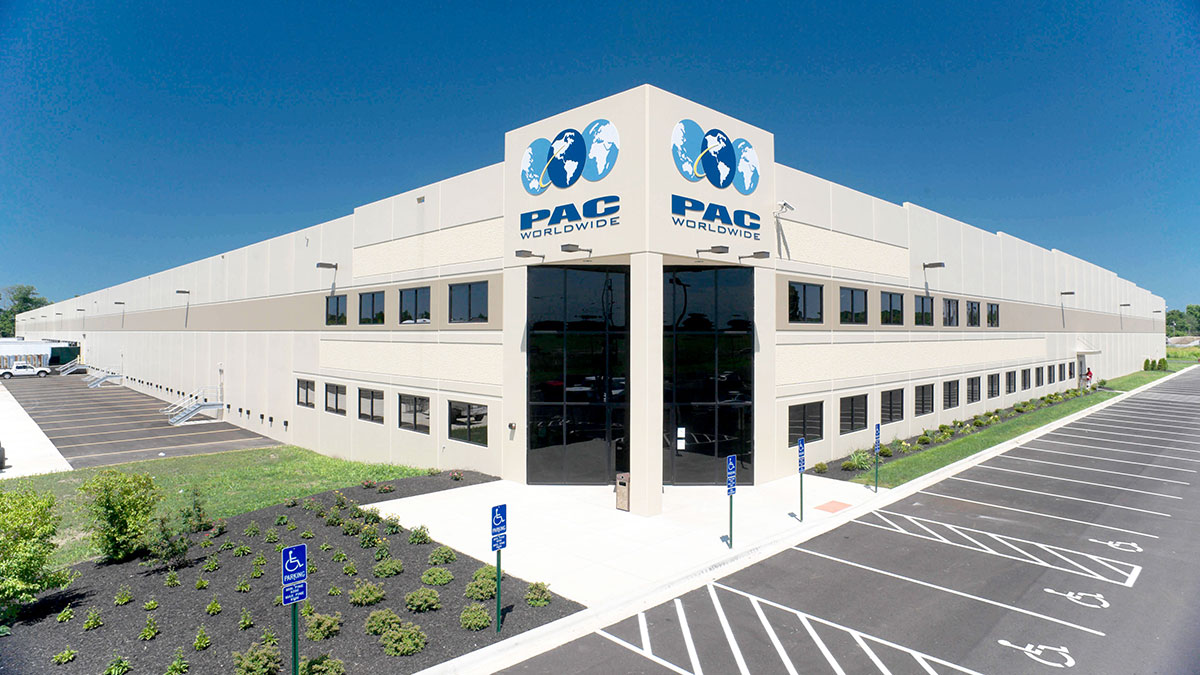
PAC Worldwide
MIDDELTOWN, OH
- • Design & Build Project
- • New Building Construction
- • Exterior Ground Mounted Sign Lighting
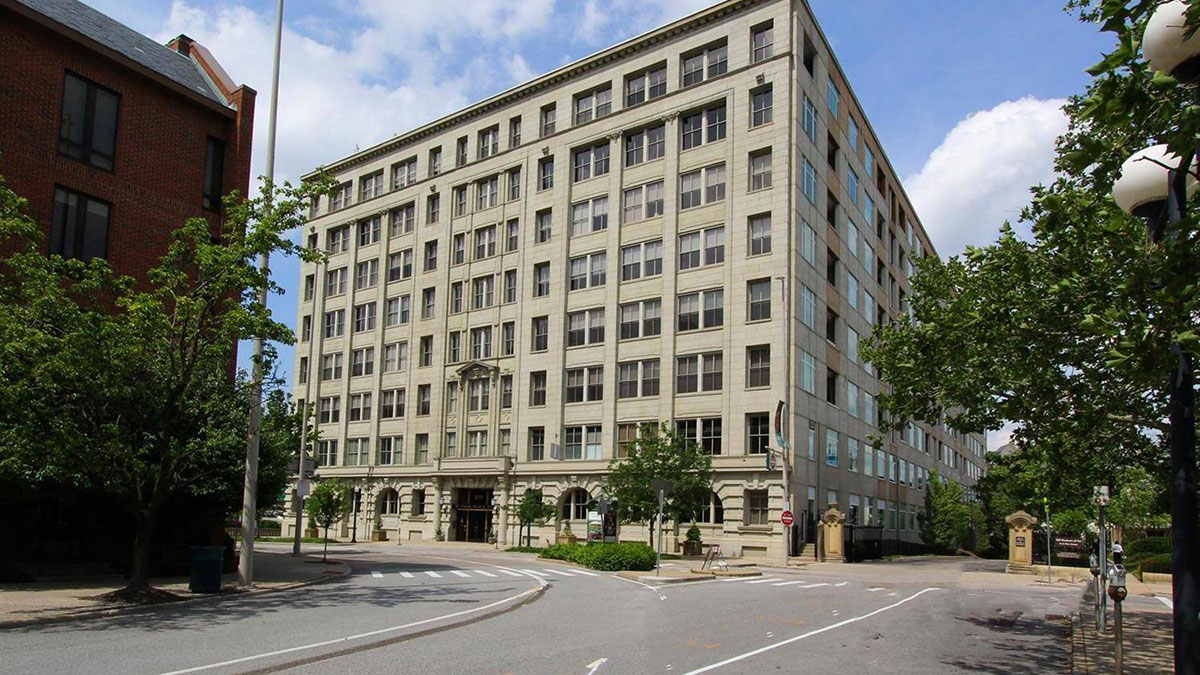
Park Place at Lytle
CINCINNATIE, 0H
- • Demolition & Renovation Building Construction
- • Concrete Pole Bases
- • LED Exterior Wall Mounted Man Door Building Lighting
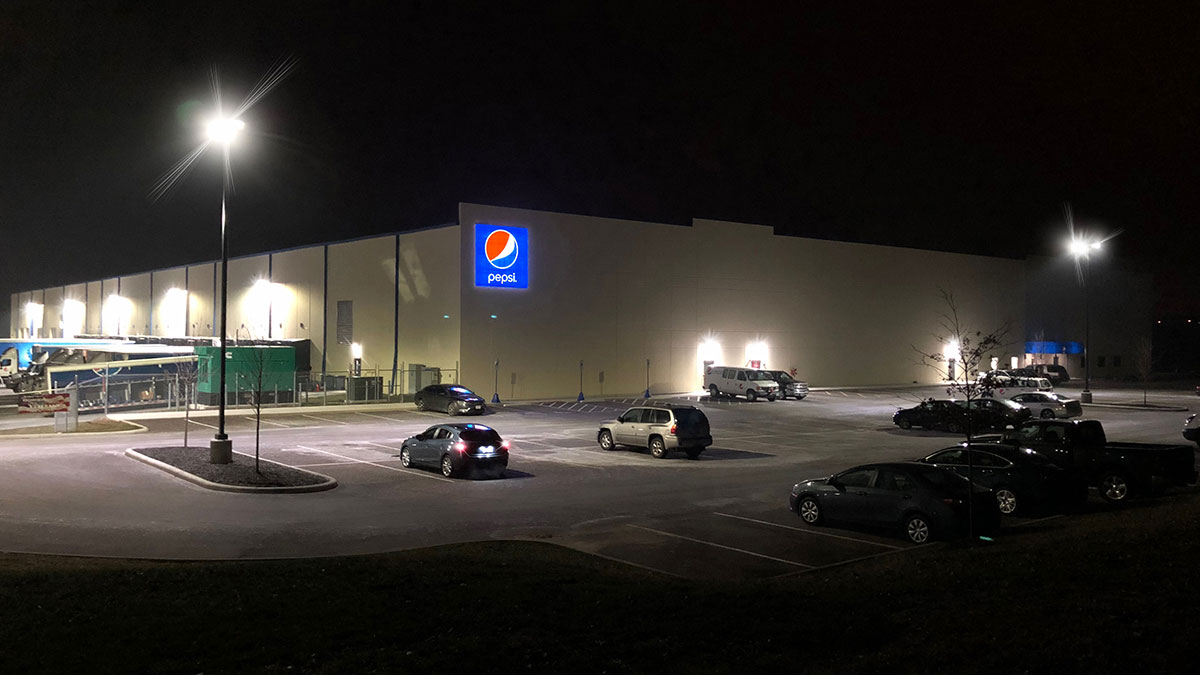
Pepsi
FAIRBORN, 0H
- • Design & Build Project
- • New Building Construction
- • LED Exterior Building Mounted Sign Lighting
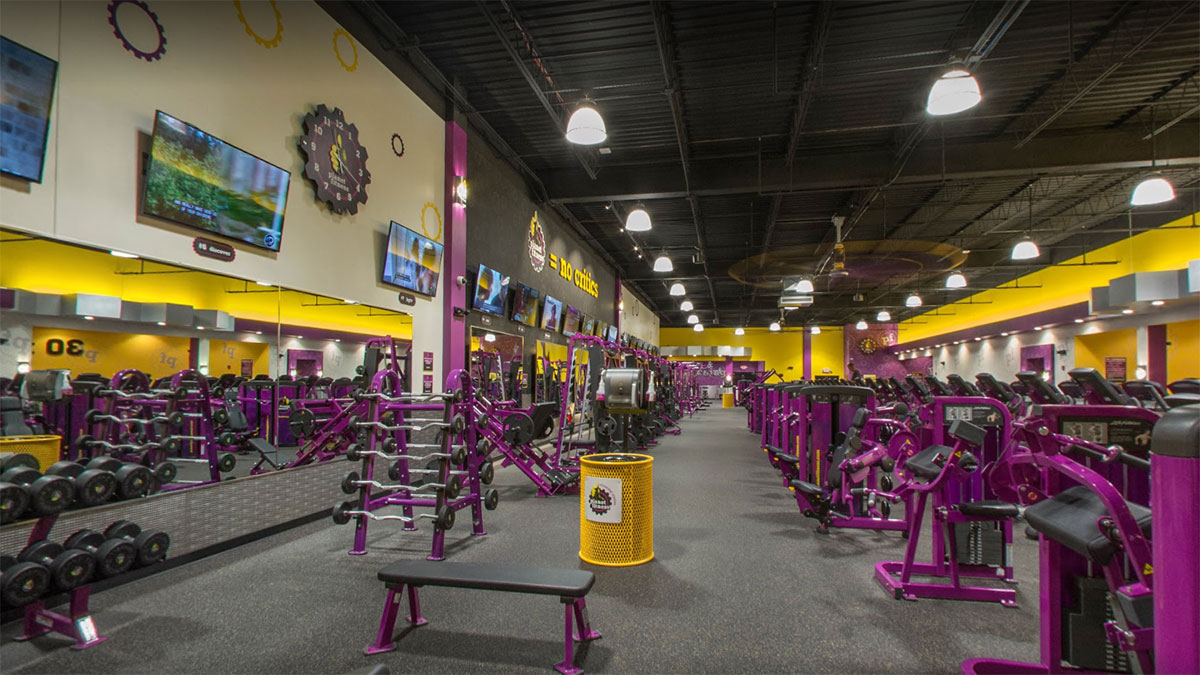
Planet Fitness - Richmond
RISCHMOND, IN
- • Demolition & Renovation Building Construction
- • LED Exterior Ground Mounted Sign Lighting
- • LED Exterior Wall Mounted Man Door Building Lighting
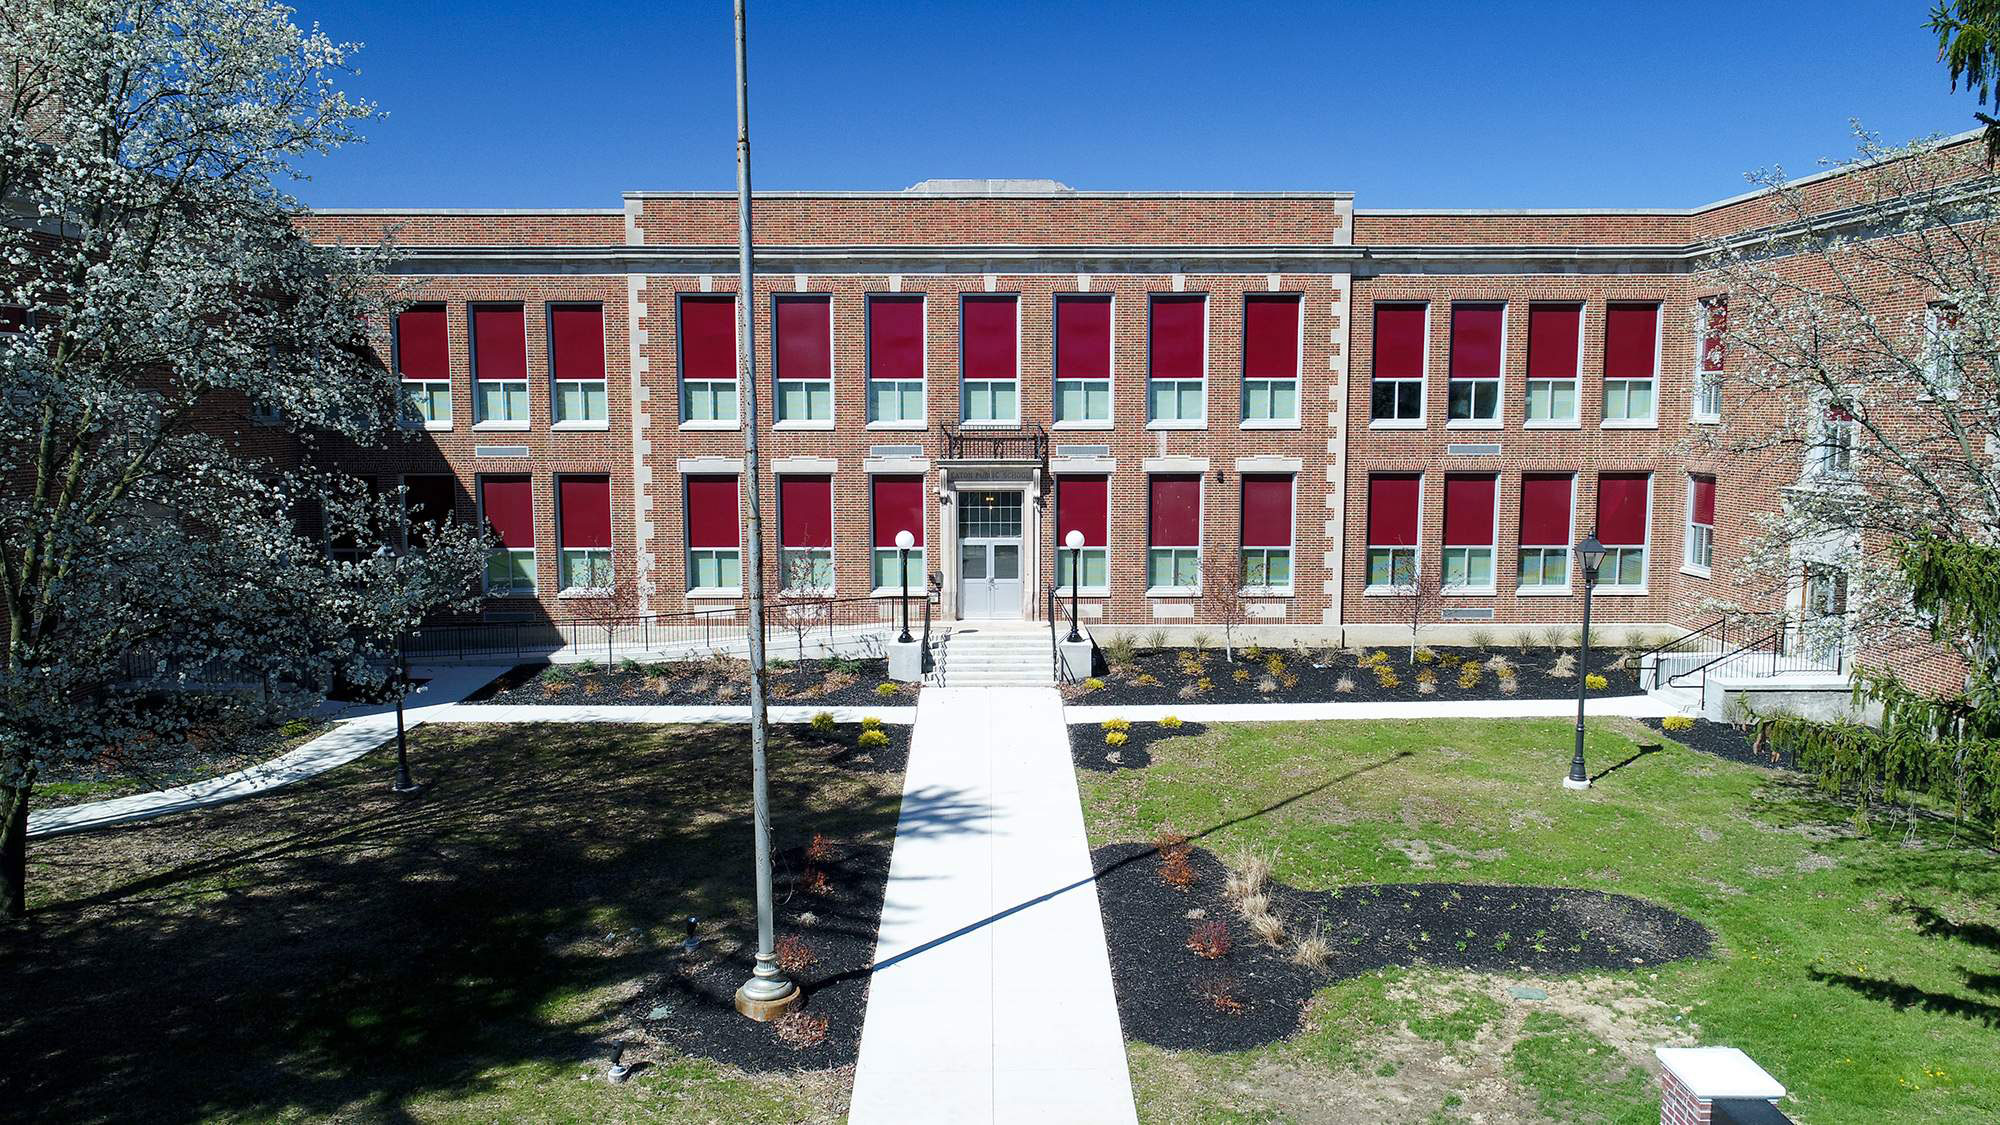
Residence of Eagle's Point
EATON, 0H
- • Design & Build Project
- • Demolition & Renovation Building Construction
- • LED Exterior Ground Mounted Sign Lighting
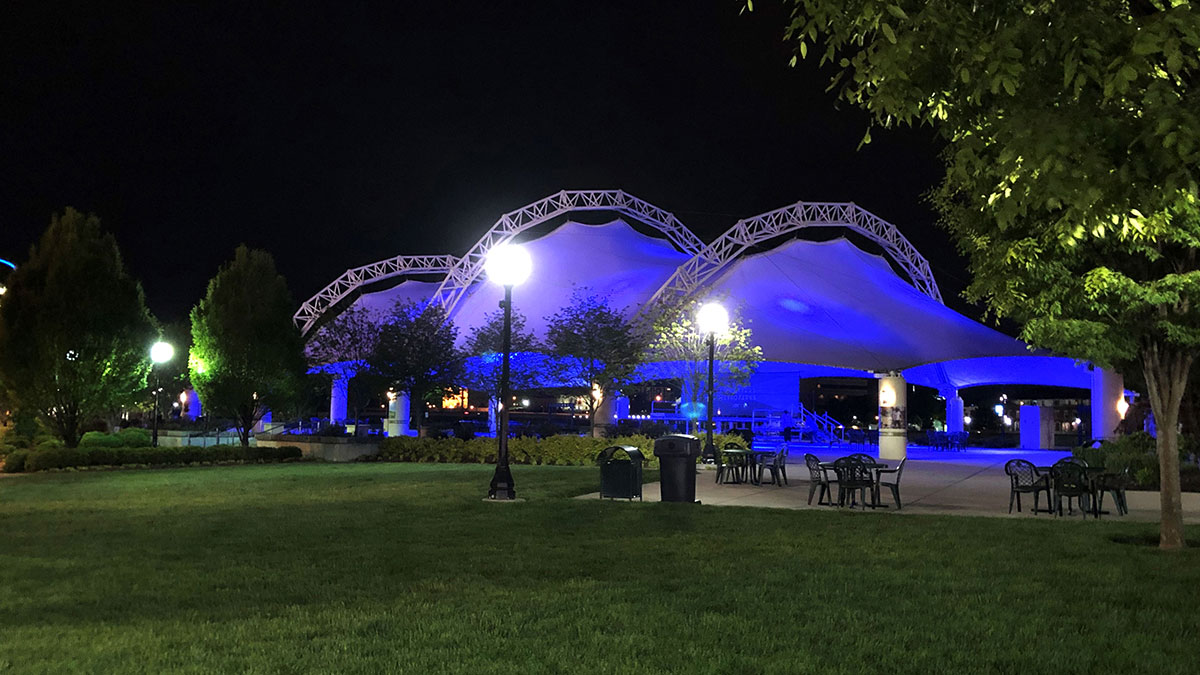
Riverscape Metro Park
DAYTON, OH
- • New Canopy Construction
- • Exterior Walkway Lighting
- • Exterior Accent Lighting
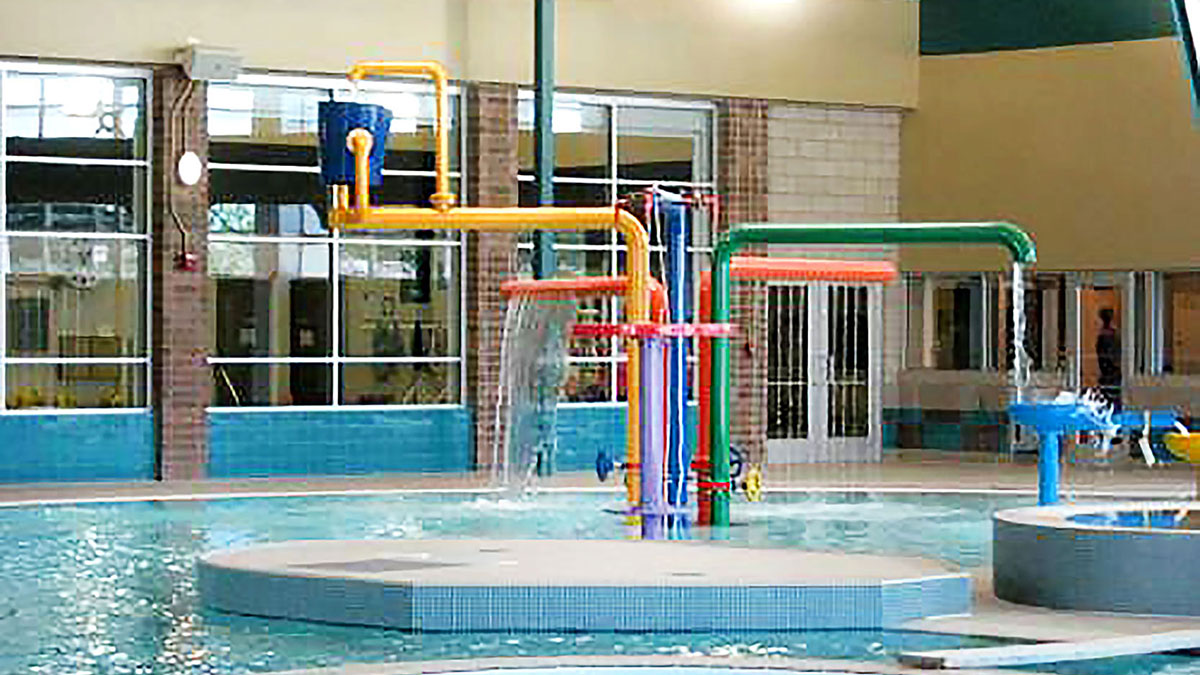
Rock Springs Aqua Center
ROCK SPRINGS, WY
- • New Building Addition
- • Demolition & Renovation Building Construction
- • LED Exterior Ground Mounted Sign Lighting
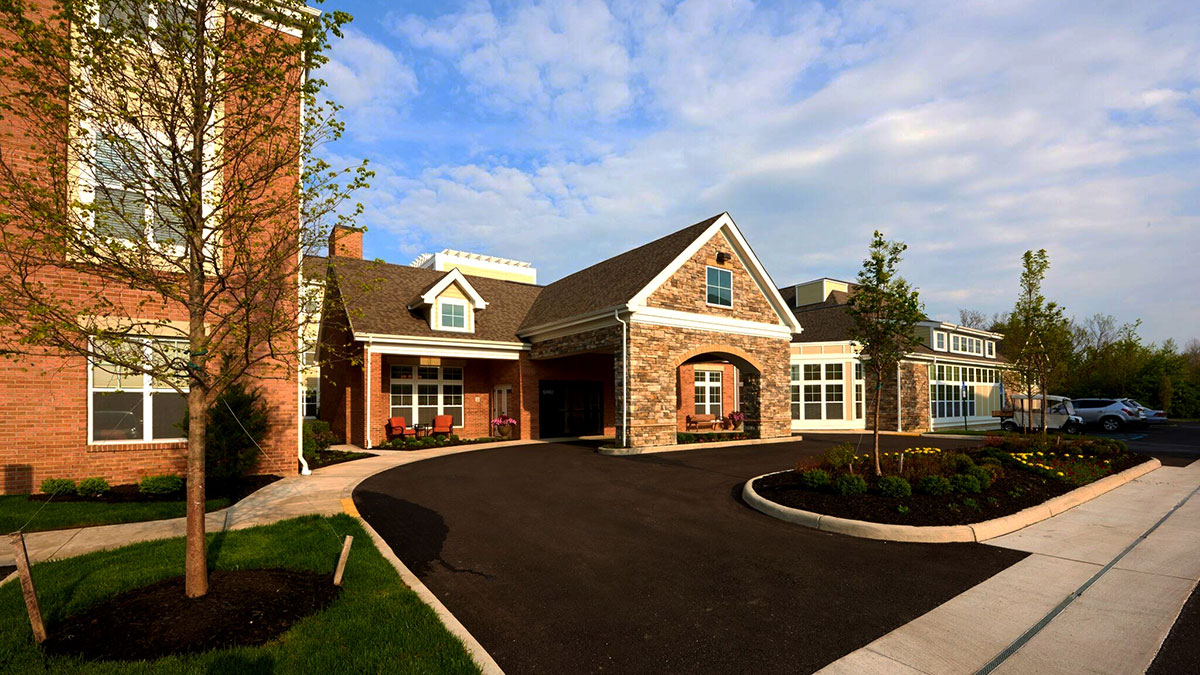
Senior Star
DUBLIN, 0H
- • LED Exterior Ground Mounted Sign Lighting
- • LED Exterior Parking Lot Lighting
- • Concrete Pole Bases
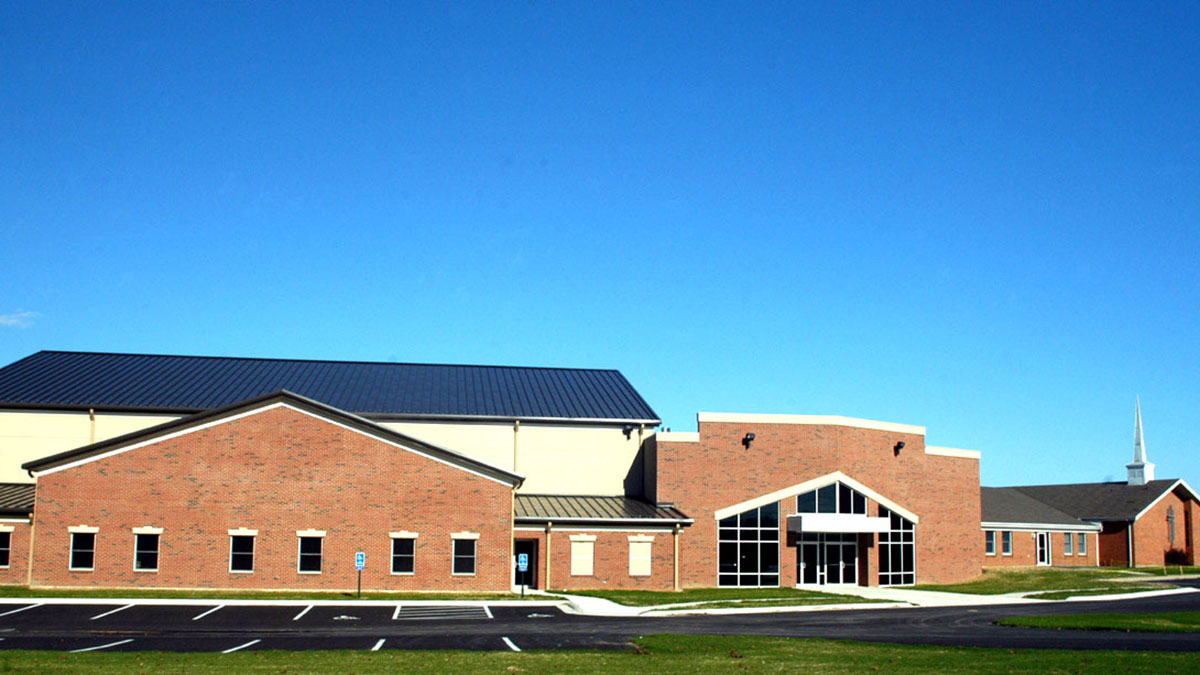
Shawnee Hills Baptist Church
JAMESTOWN, 0H
- • New Building Addition
- • LED Exterior Ground Mounted Sign Lighting
- • LED Exterior Building Mounted Sign Lighting
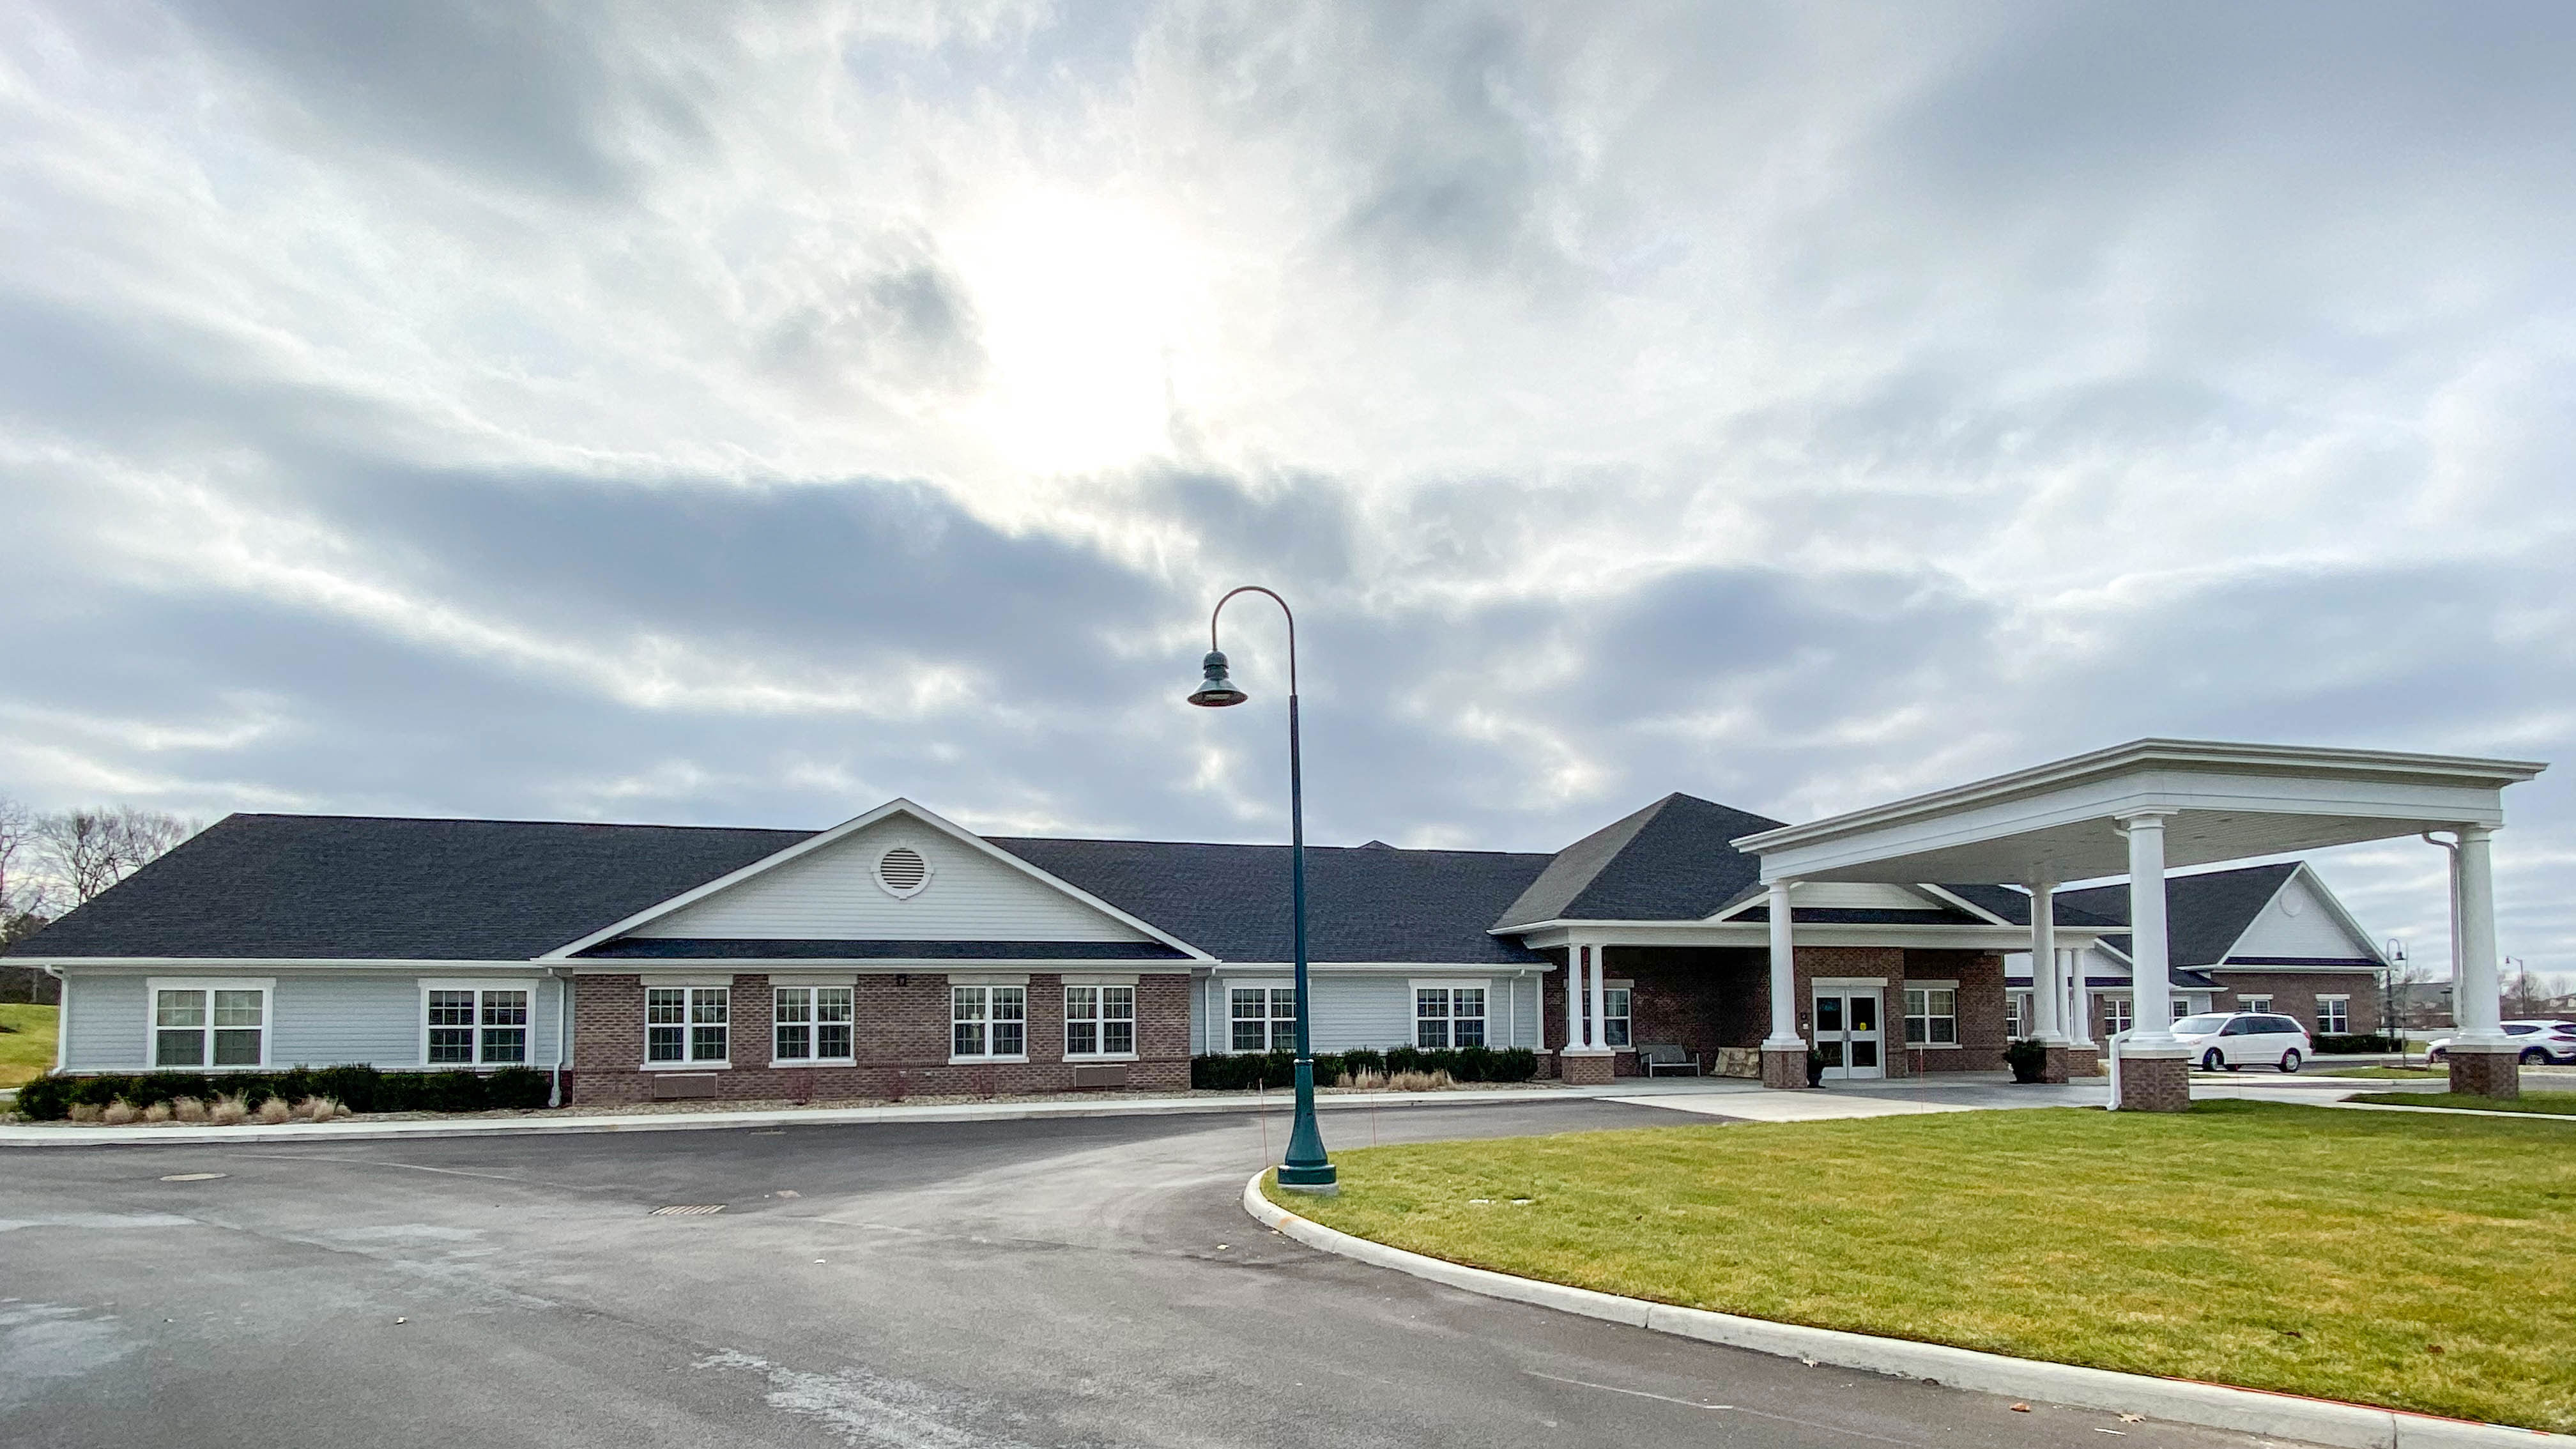
Smiths Mill Health Campus
NEW ALBANY, 0H
- • New Building Construction
- • LED Exterior Ground Mounted Sign Lighting
- • LED Exterior Parking Lot Lighting
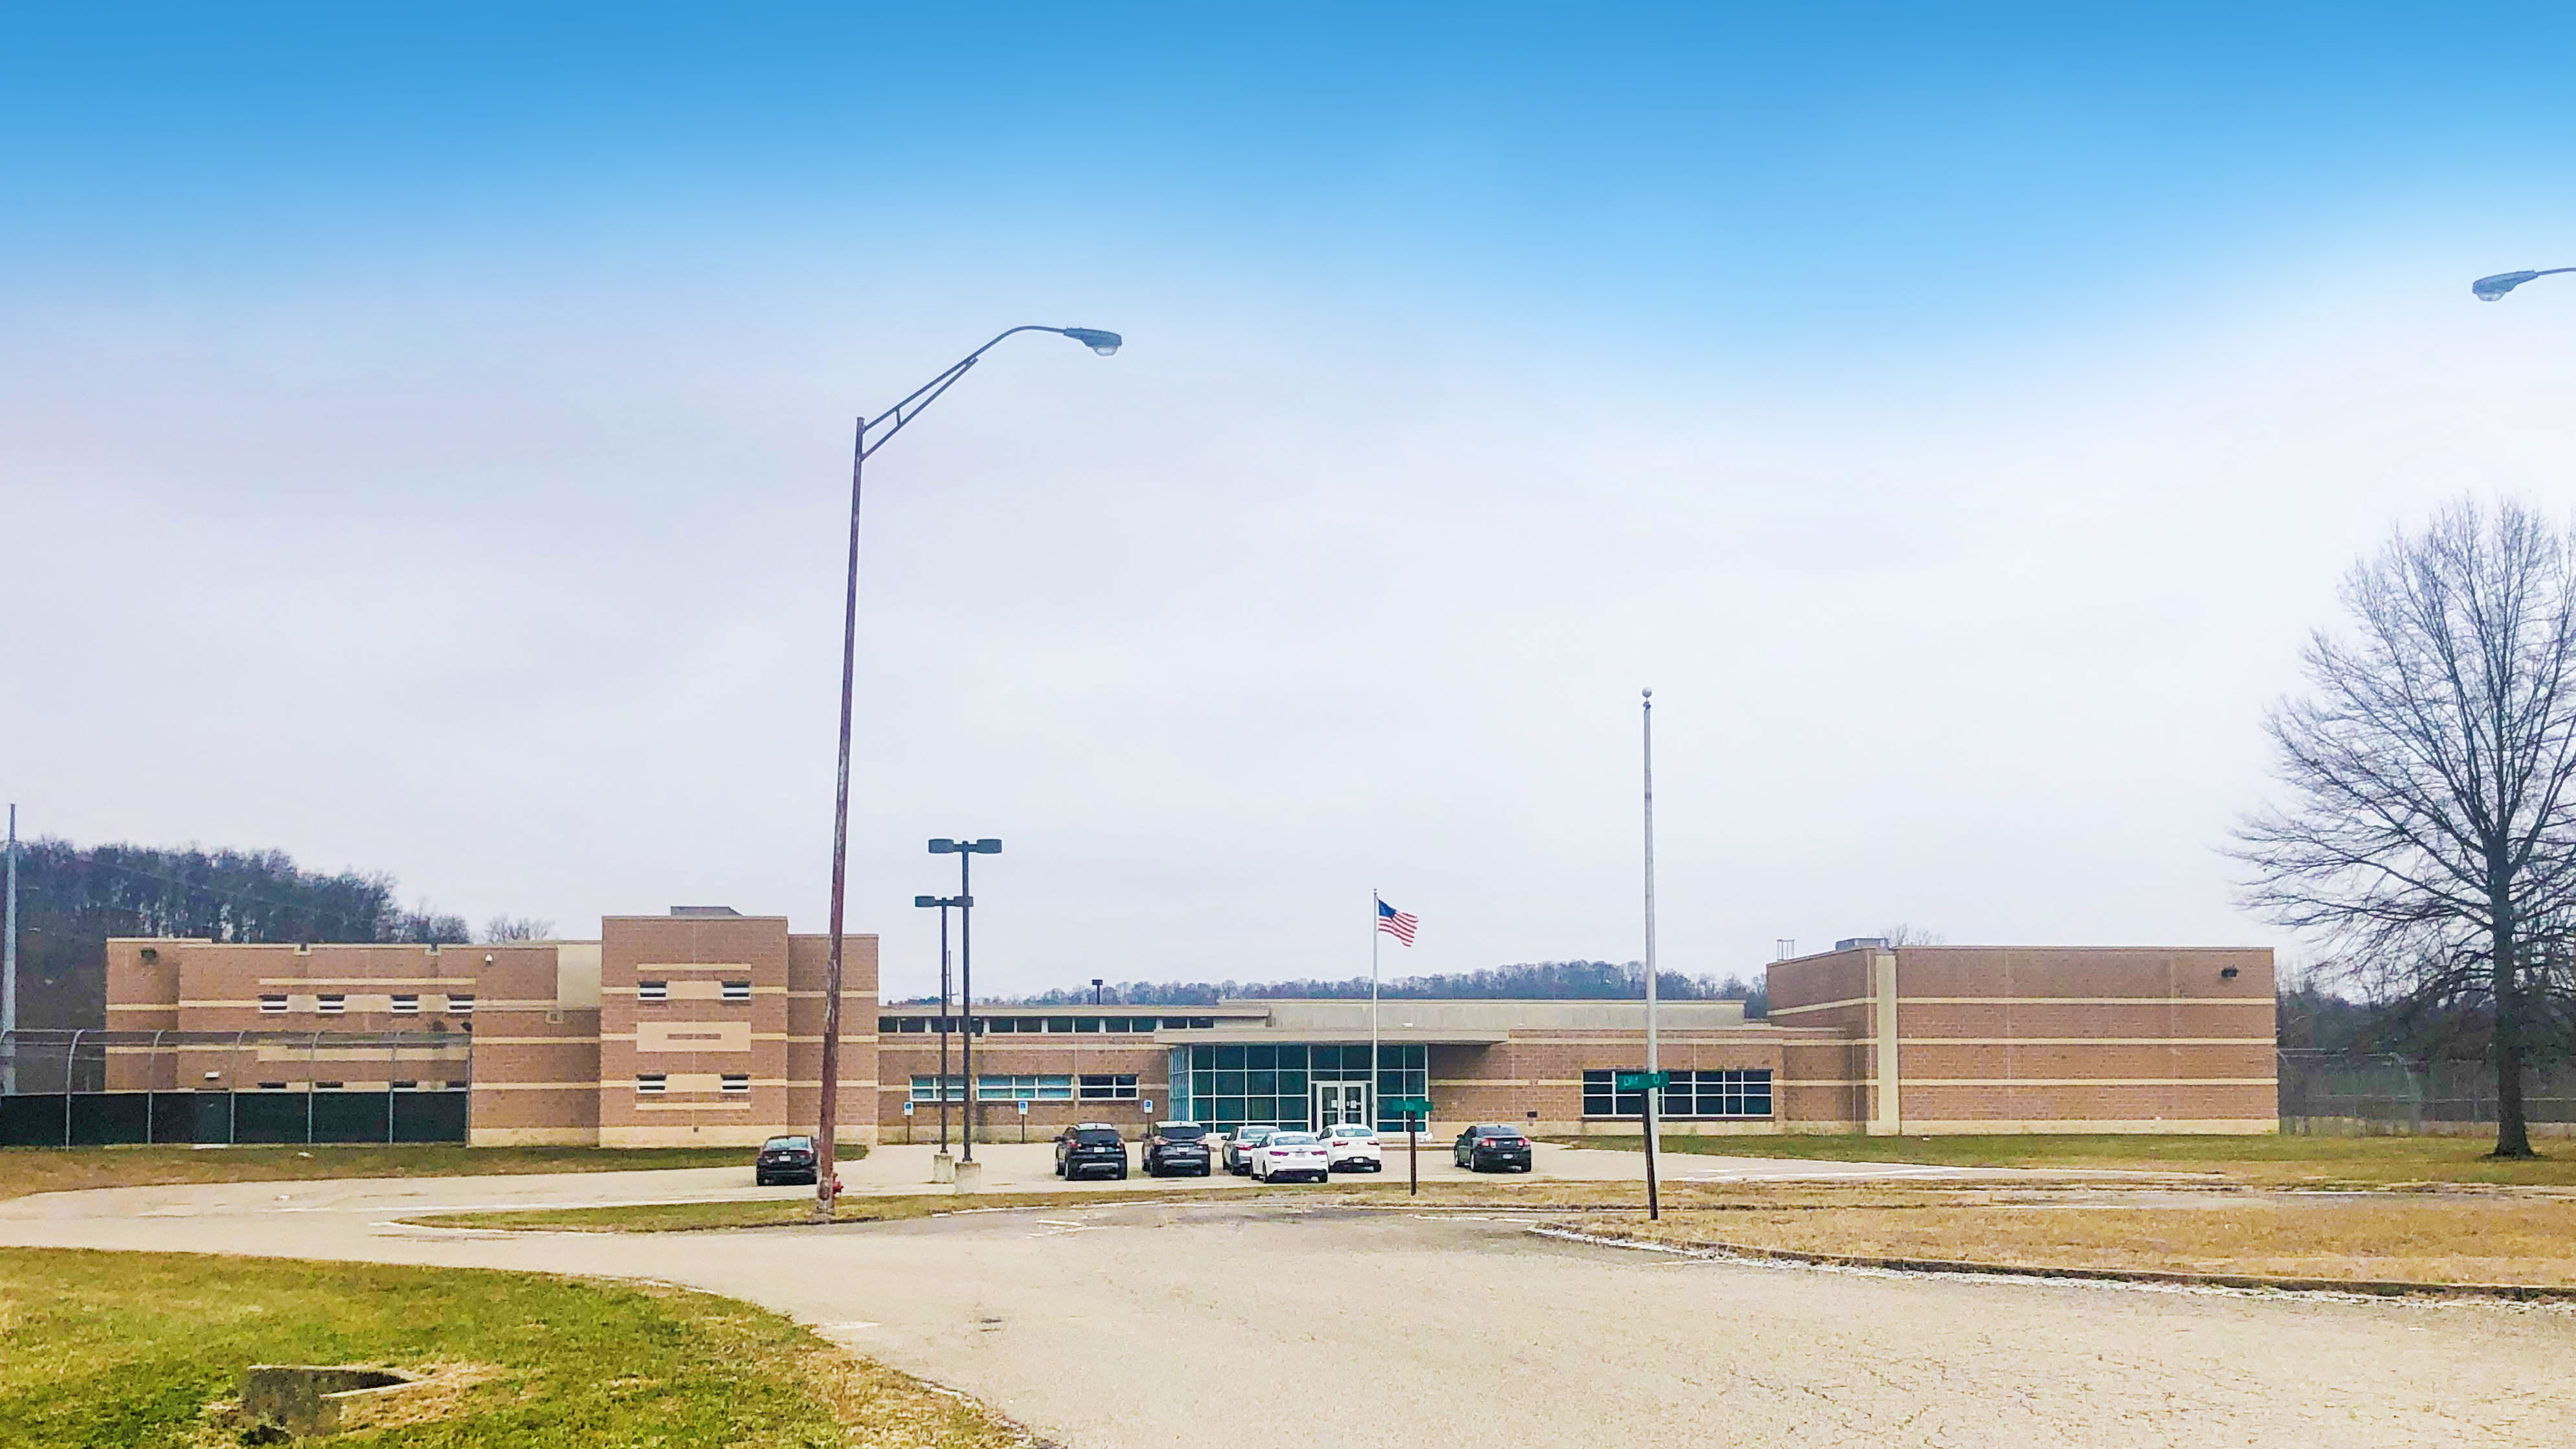
South Centeral Ohio Juvenile Detention Center
CHILLICOTHE, OH
- • New Building Construction
- • LED Exterior Ground Mounted Sign Lighting
- • LED Exterior Building Mounted Sign Lighting
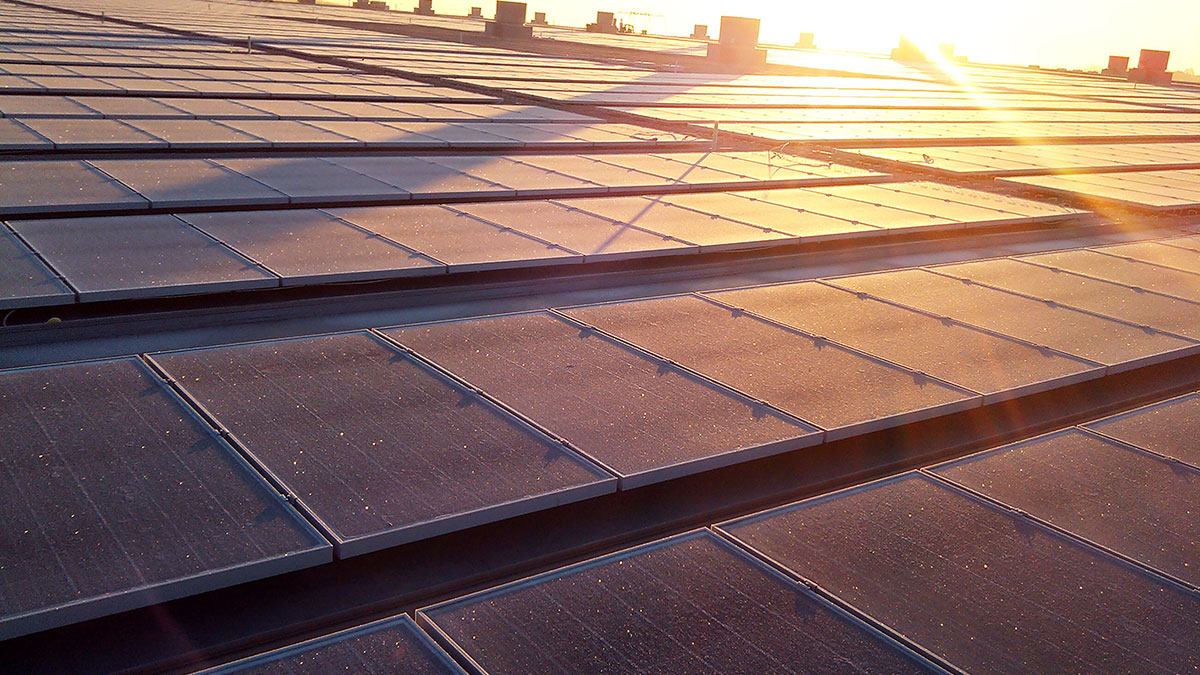
Staples
LONDON, OH
- • 2.23 MW rooftop solar array
- • Solar crystalline panels
- • 7,835 Solar panels on 300,000 SF of rooftop
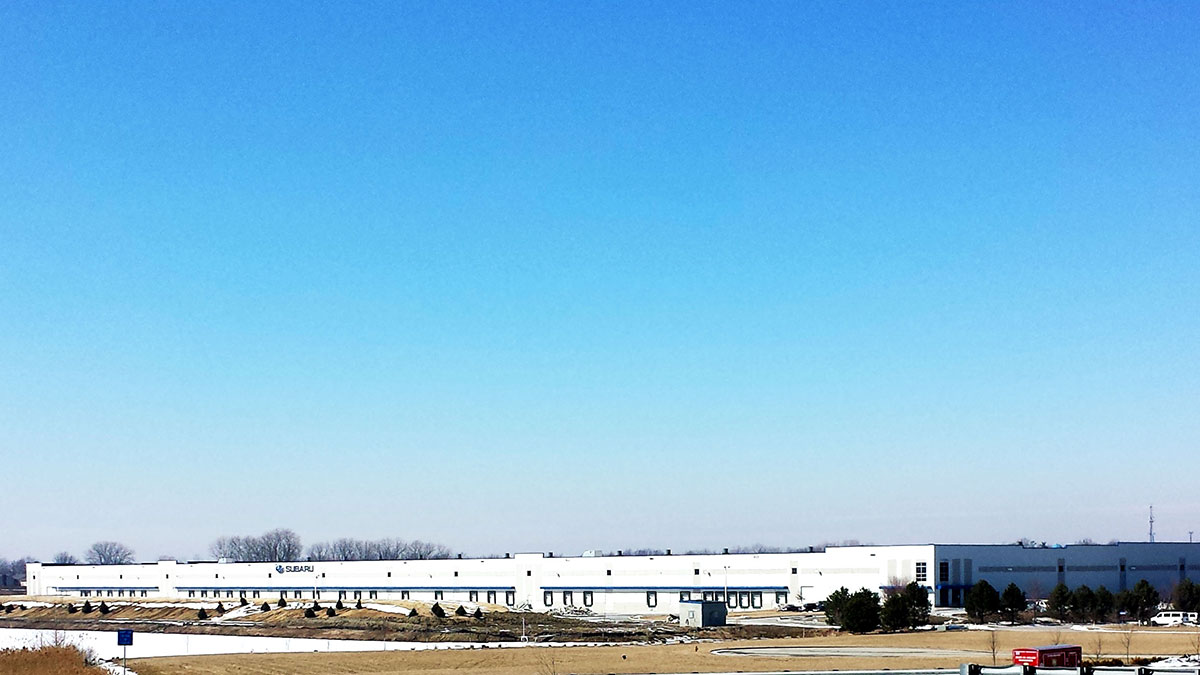
Subaru of America
LEBANON, IN
- • Design & Build Project
- • New Building Construction
- • LED Exterior Building Mounted Sign Lighting
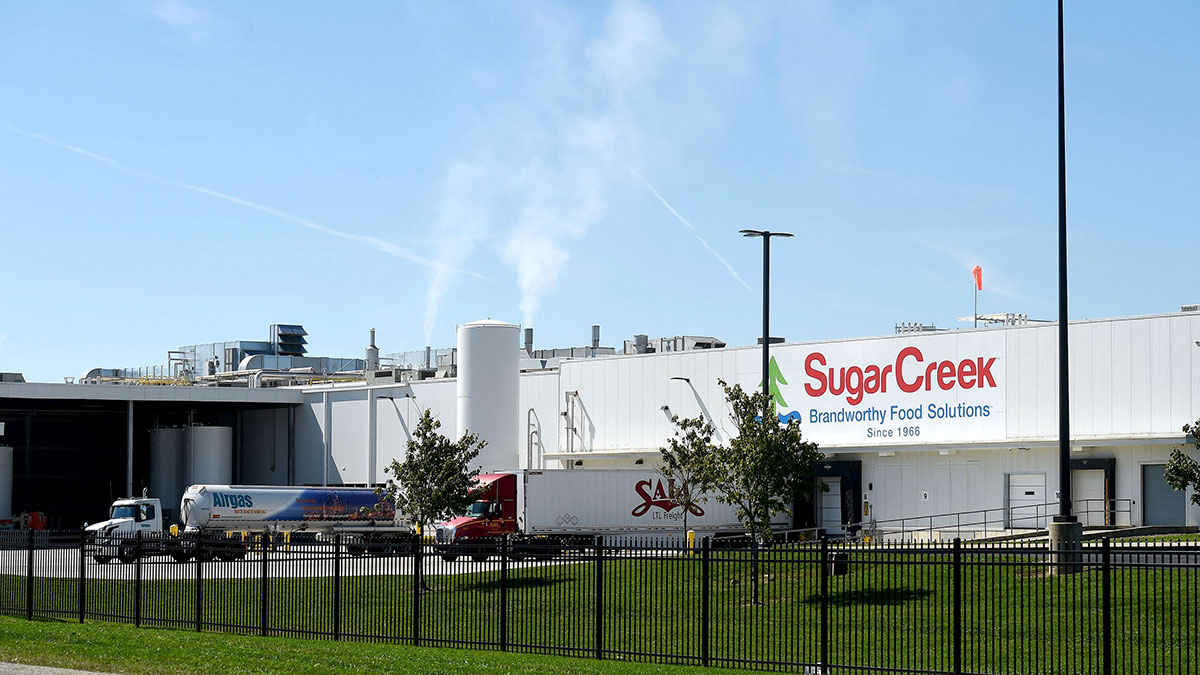
Sugar Creek
CAMBRIDGE CITY, IN
- • Value Engineering Design Assist Project
- • New Building Addition
- • Remodel & Renovation Building Construction
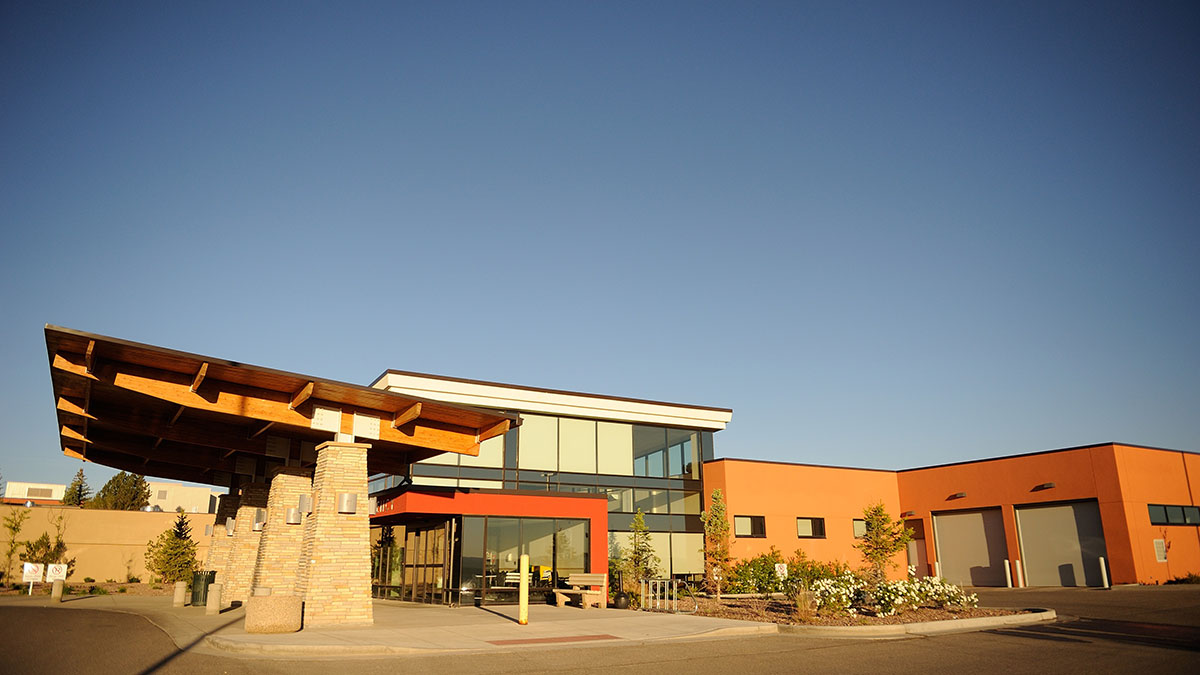
Sweetwater Memorial Hospital
ROCK SPRINGS, WY
- • New Building Addition
- • Demolition & Renovation Building Construction
- • LED Exterior Ground Mounted Sign Lighting
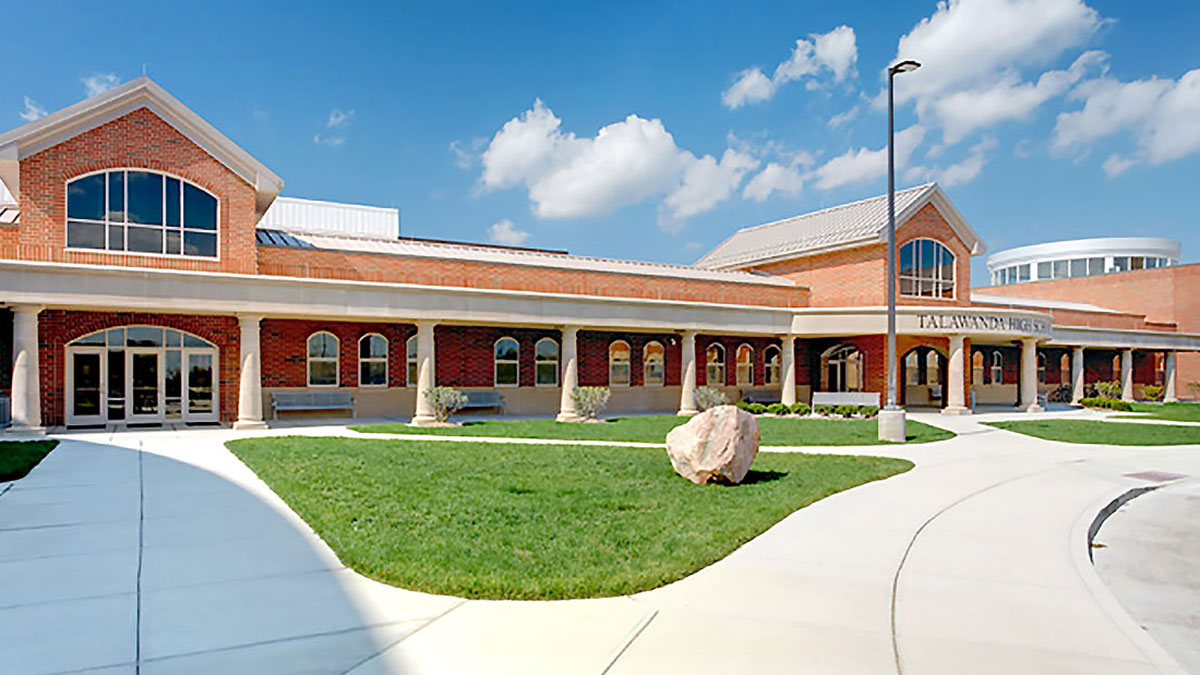
Talawanda High School
OXFORD, OH
- • Design & Build Project
- • New Building Construction
- • New Building Addition
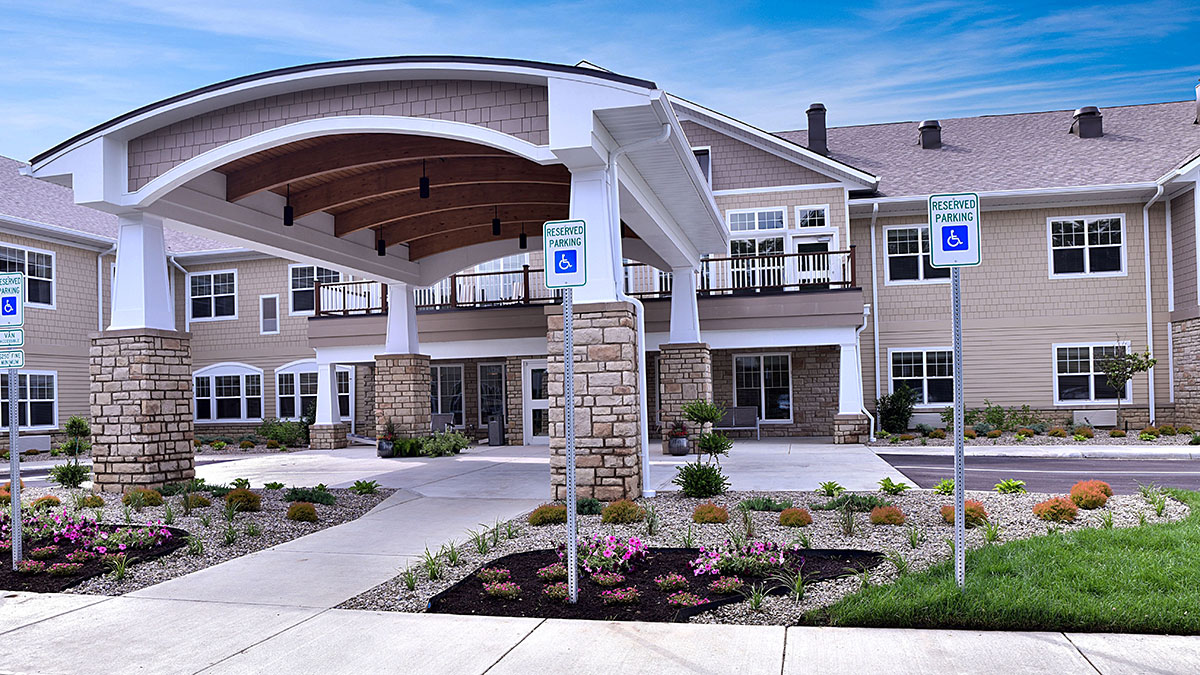
The Glen
UNION, 0H
- • LED Exterior Ground Mounted Sign Lighting
- • LED Exterior Parking Lot Lighting
- • Concrete Pole Bases
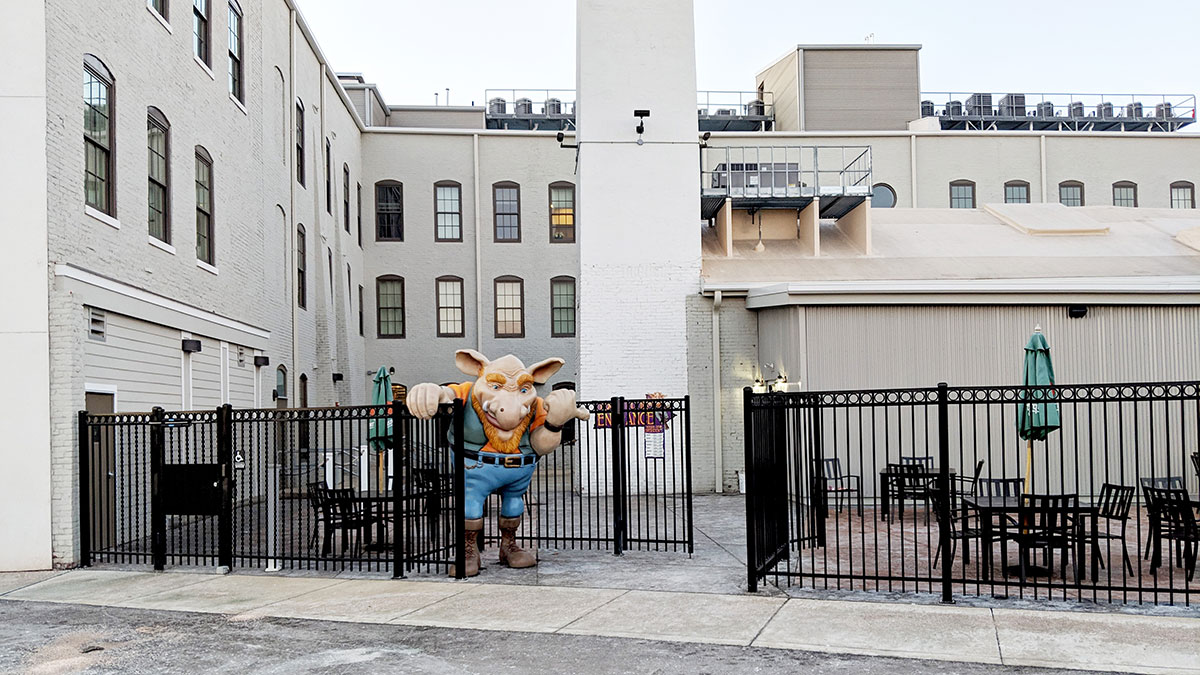
Troll Pub
DAYTON, OH
- • Design & Build Project
- • Demolition & Renovation Building Construction
- • LED Exterior Wall Mounted Accent Lighting
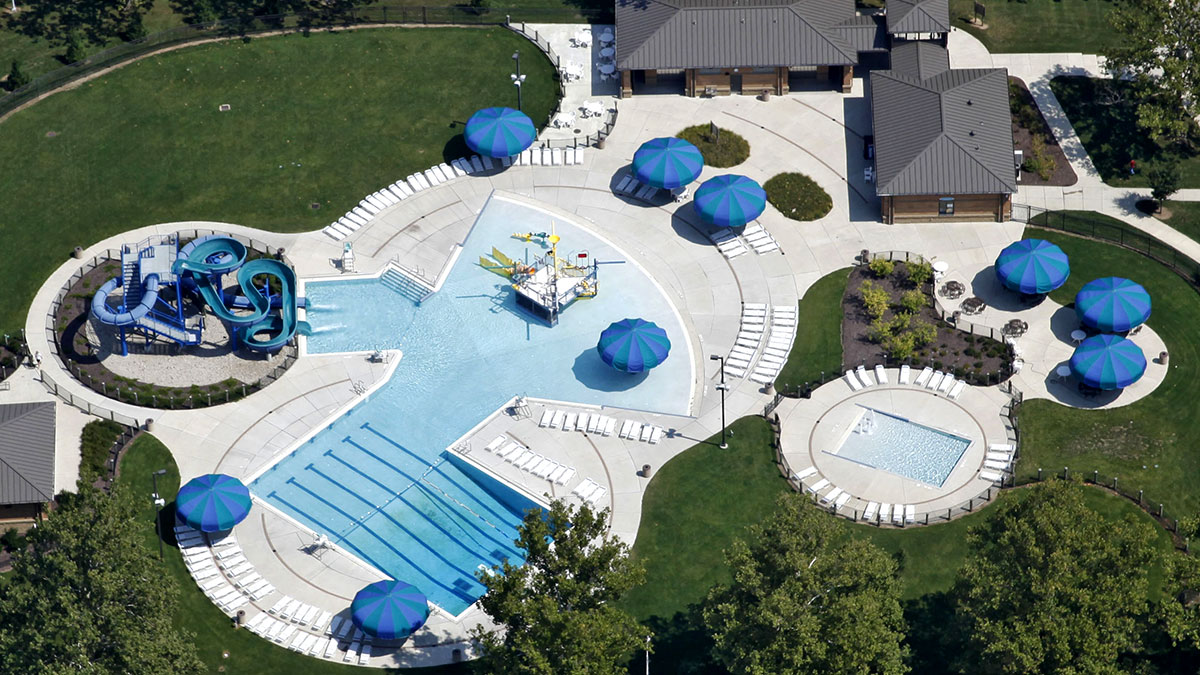
Troy Aquatic Center
TROY, OH
- • New Building Construction
- • LED Exterior Parking Lot Lighting
- • Concrete Pole Bases
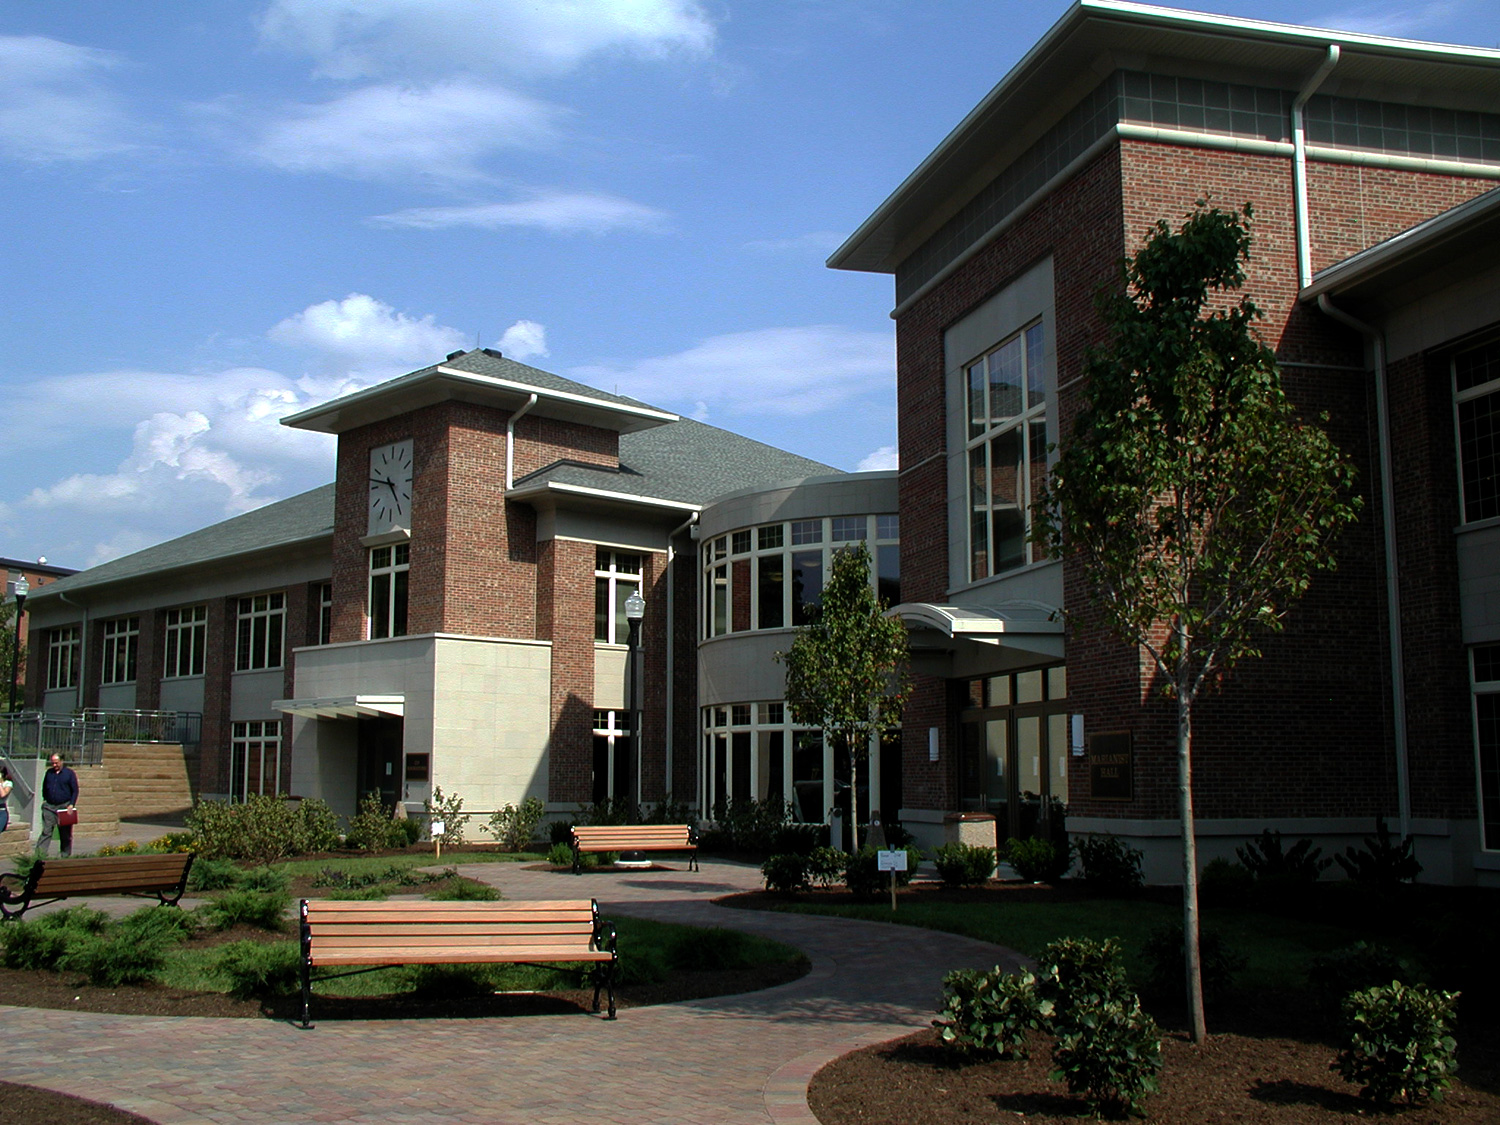
UD Marianist Hall
DAYTON, 0H
- • New Building Construction
- • 400 student beds
- • New campus bookstore
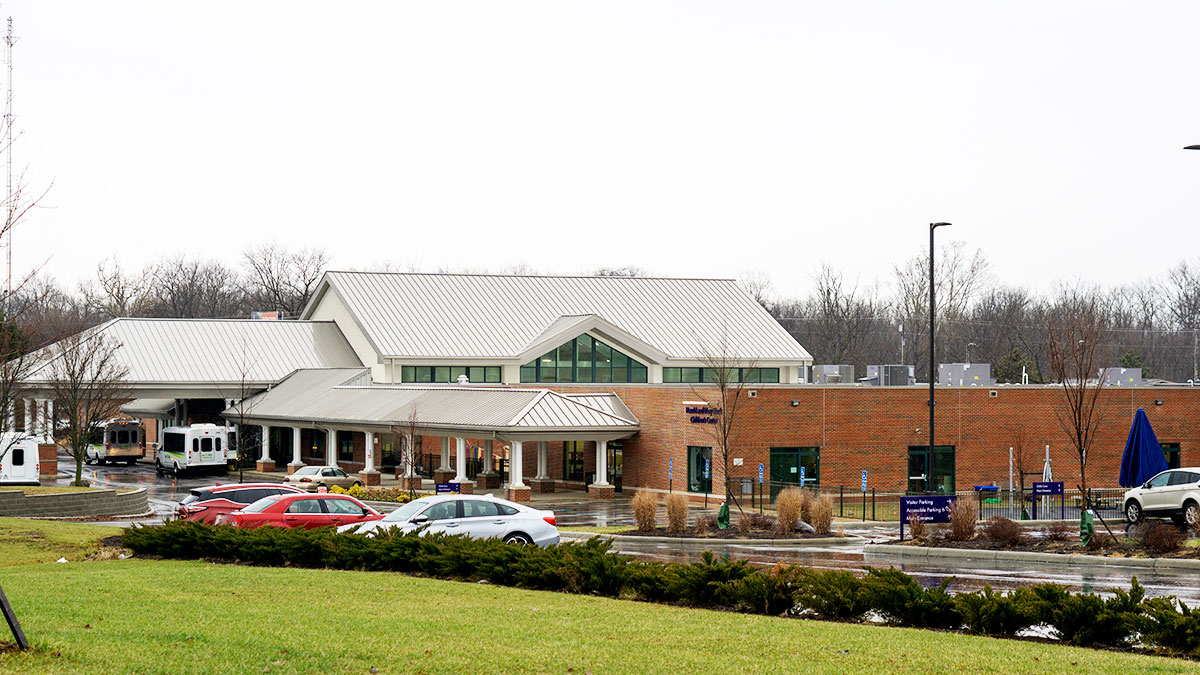
United Rehab Services
HUBER HEIGHTS, OH
- • Design & Build Project
- • New Building Addition
- • Demolition & Renovation Building Construction
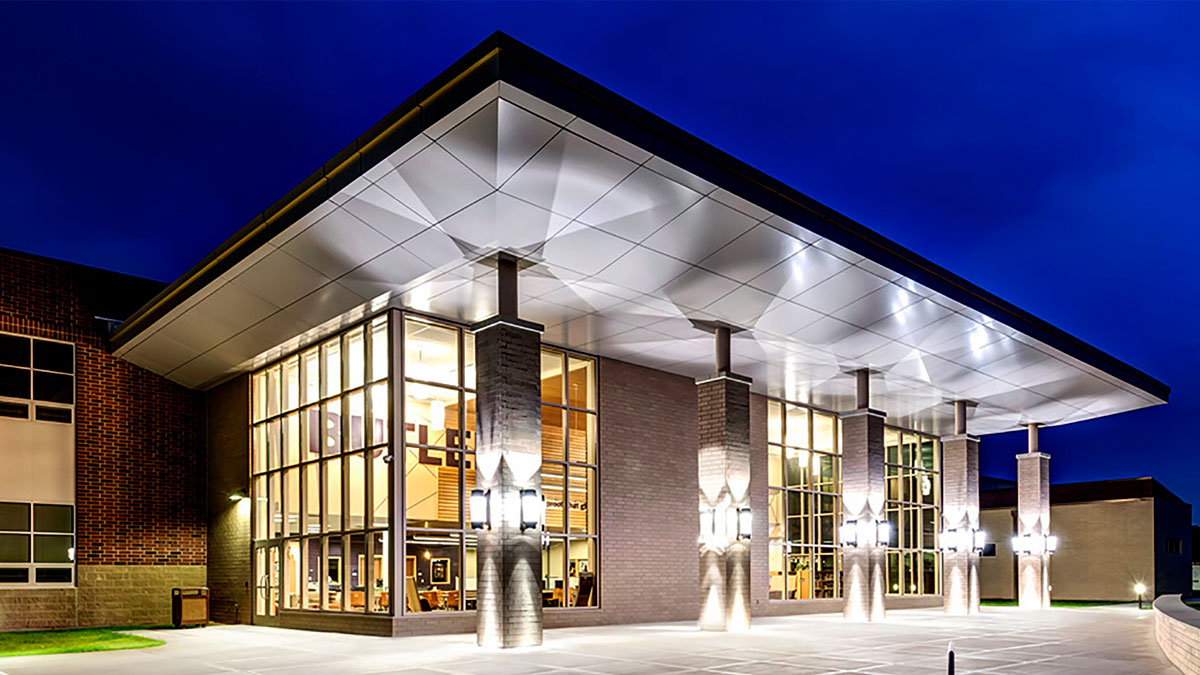
Vandalia Butler High School
VANDALIA, OH
- • New Building Addition
- • Demolition & Renovation Building Construction
- • LED Exterior Ground Mounted Sign Lighting
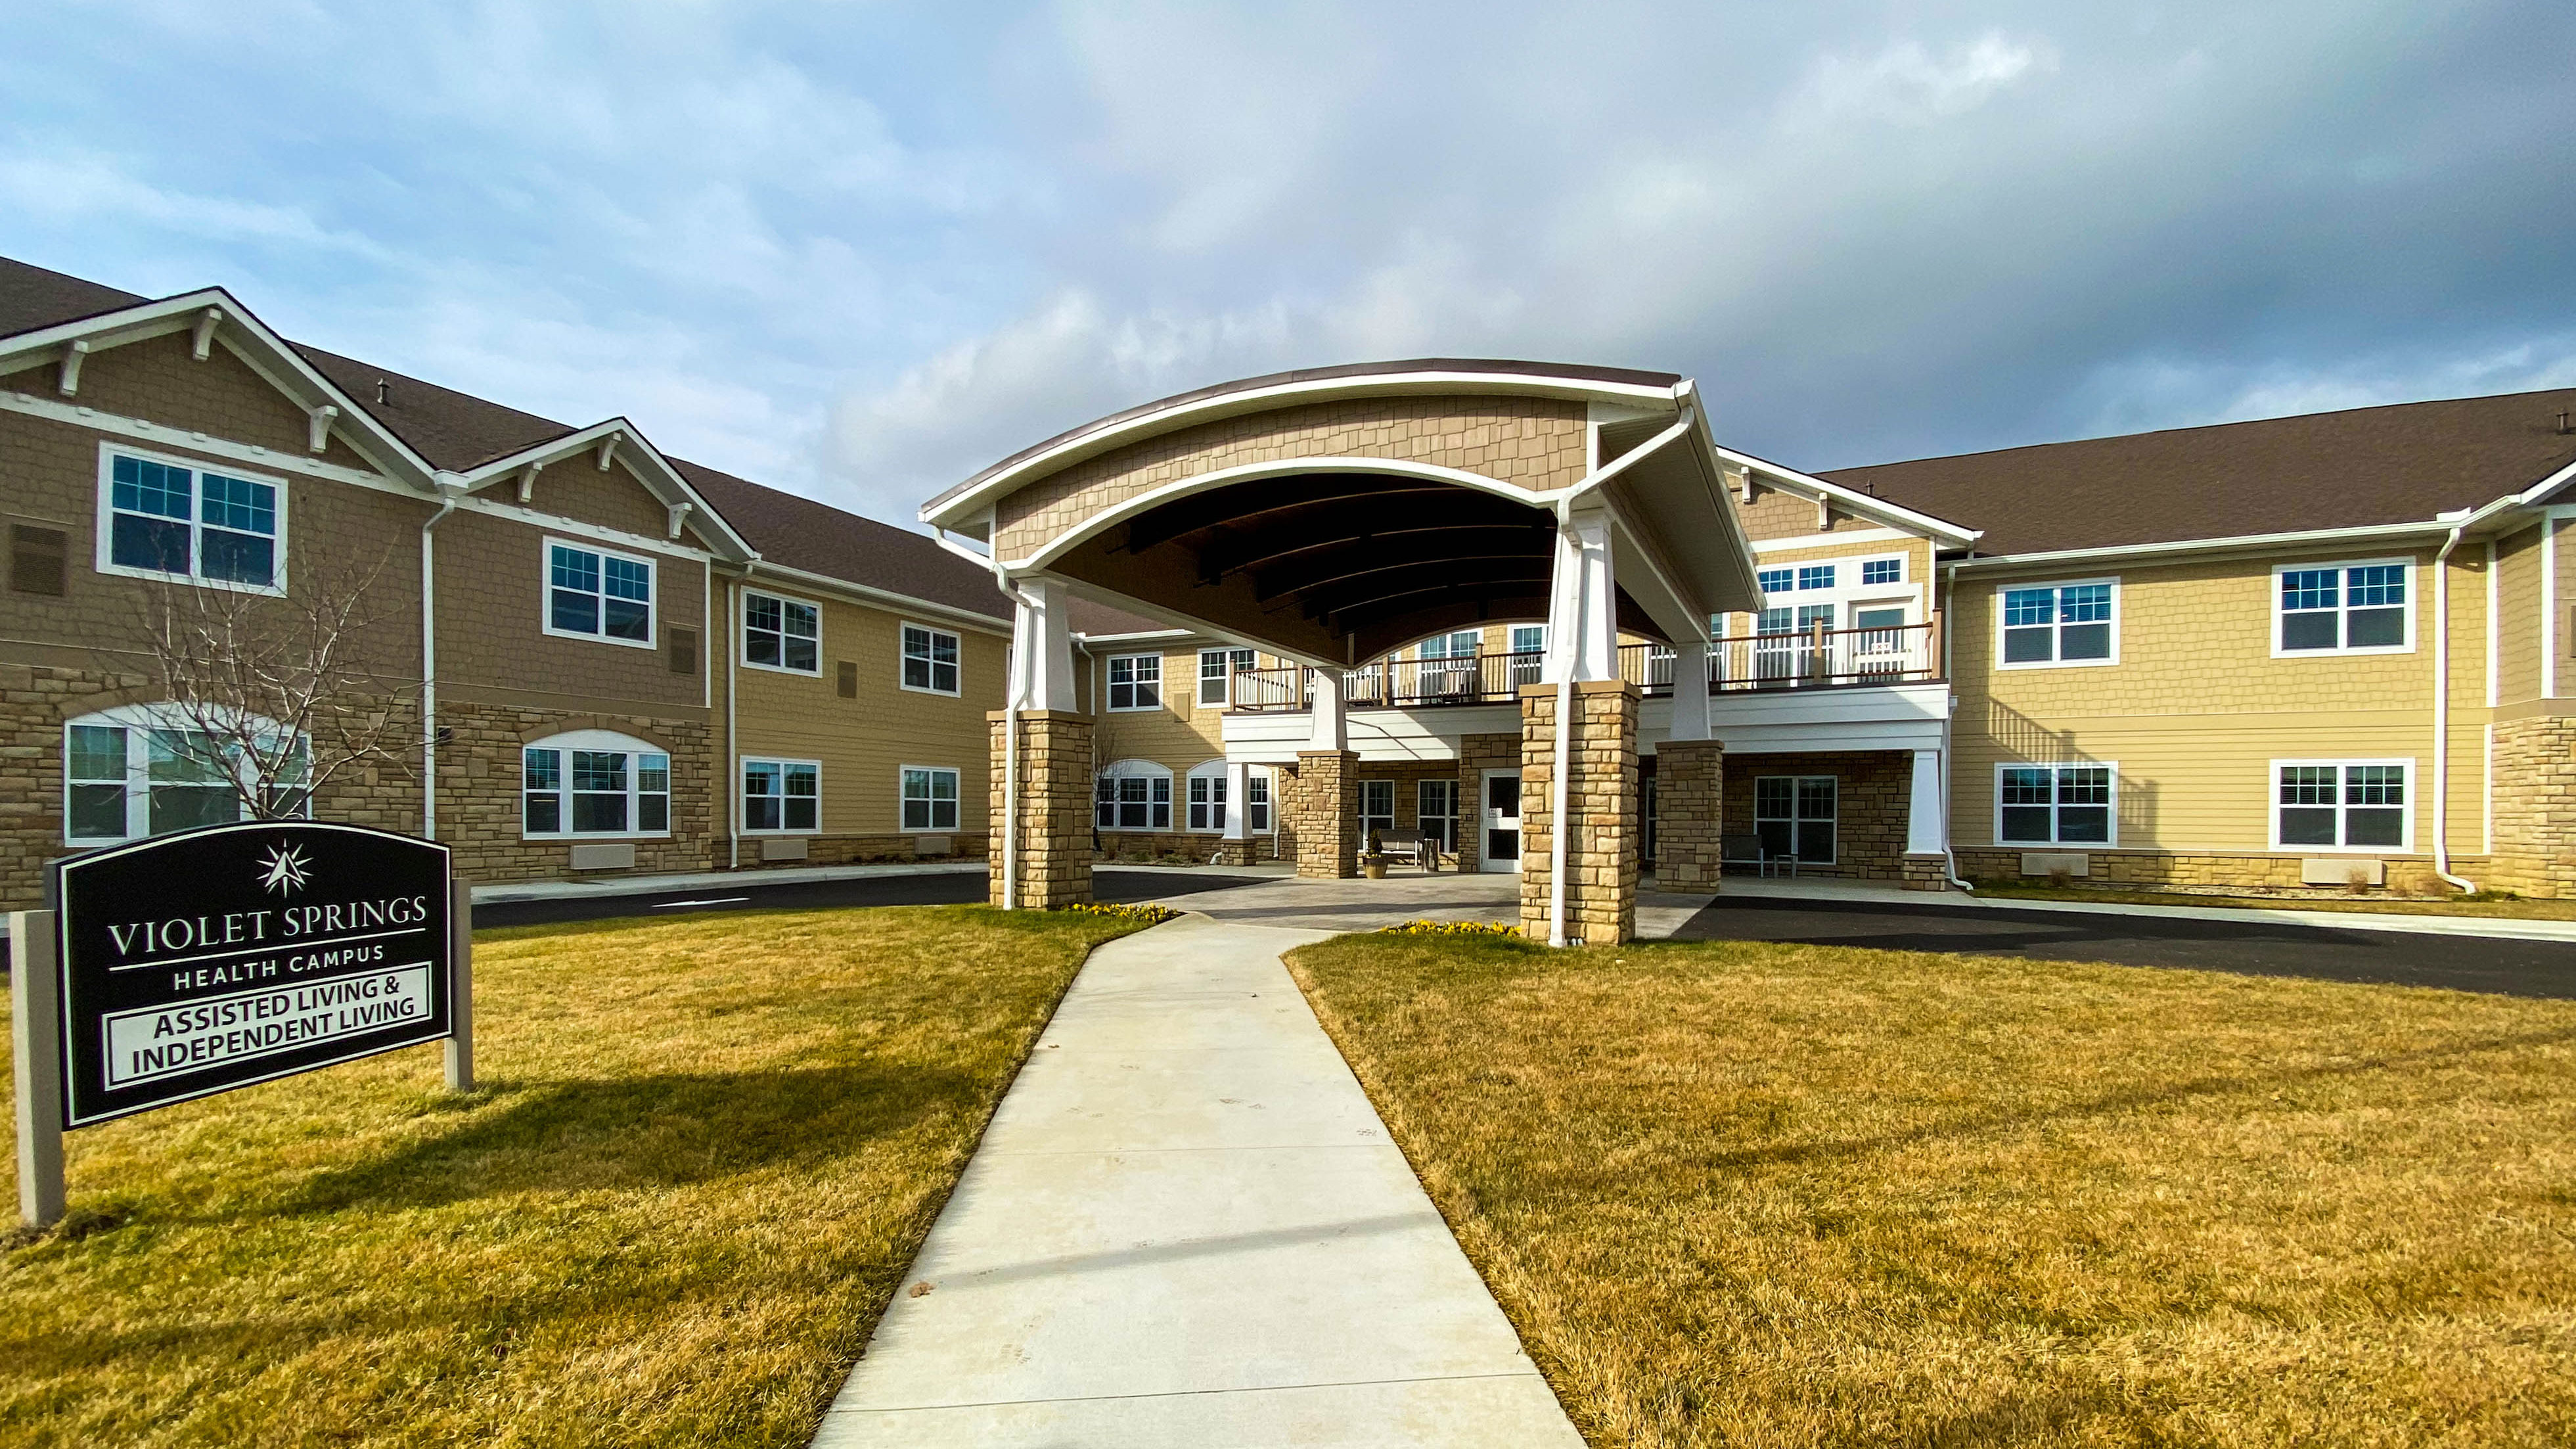
Violet Springs
PICKERINGTON, OH
- • New Building Construction
- • LED Exterior Ground Mounted Sign Lighting
- • LED Exterior Parking Lot Lighting

Voss Toyota
BEAVERCREEK, OH
- • New Building Construction
- • LED Exterior Ground Mounted Sign Lighting
- • LED Exterior Building Mounted Sign Lighting
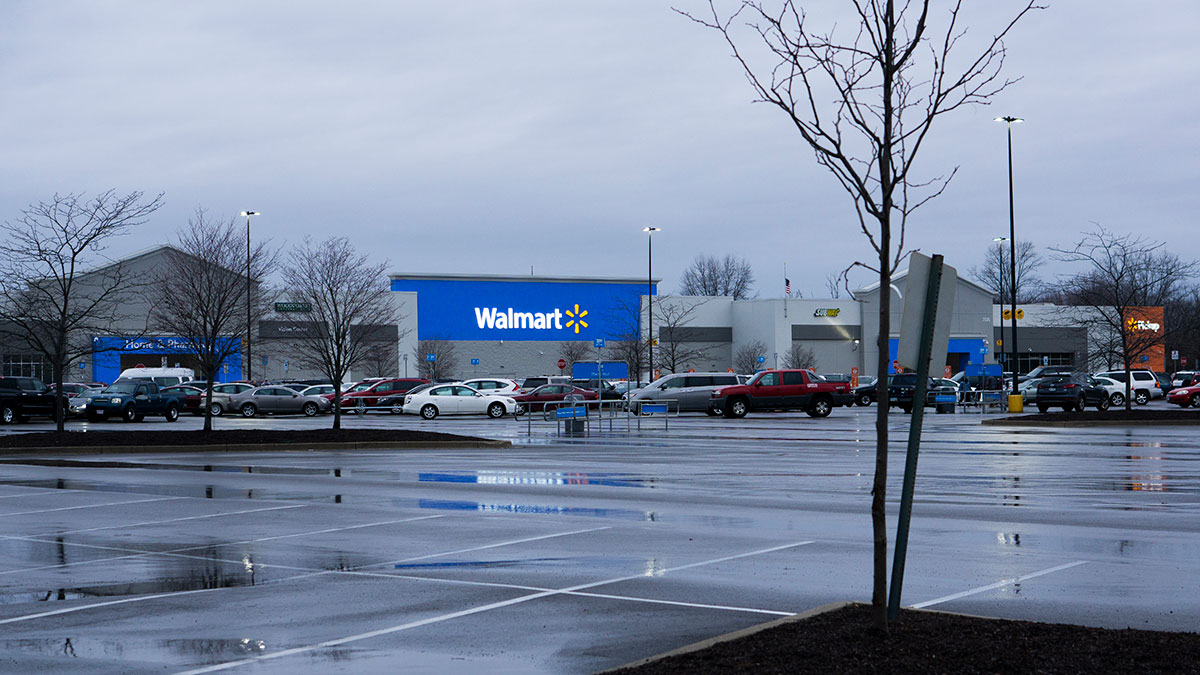
Walmart
ENGLEWOOD, OH
- • New Building Construction
- • LED Exterior Ground Mounted Sign Lighting
- • LED Exterior Building Mounted Sign Lighting
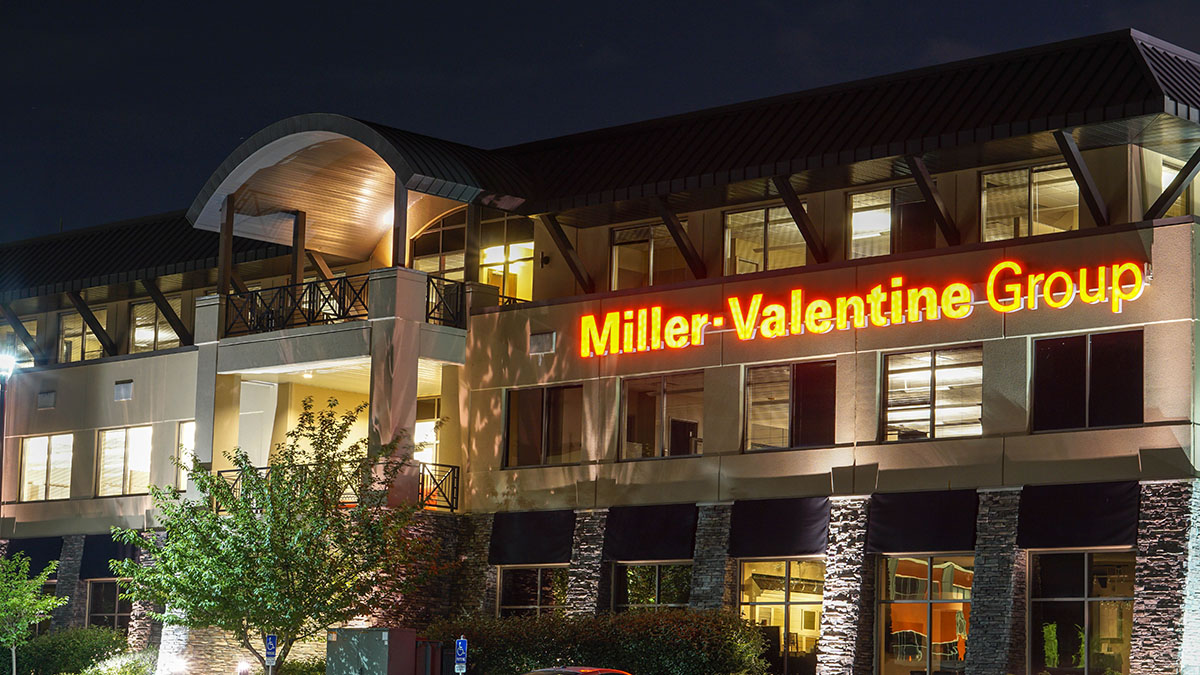
Waterstone Place
CINCINNATI, OH
- • Design & Build Project
- • New Building Construction
- • LED Exterior Ground Mounted Sign Lighting
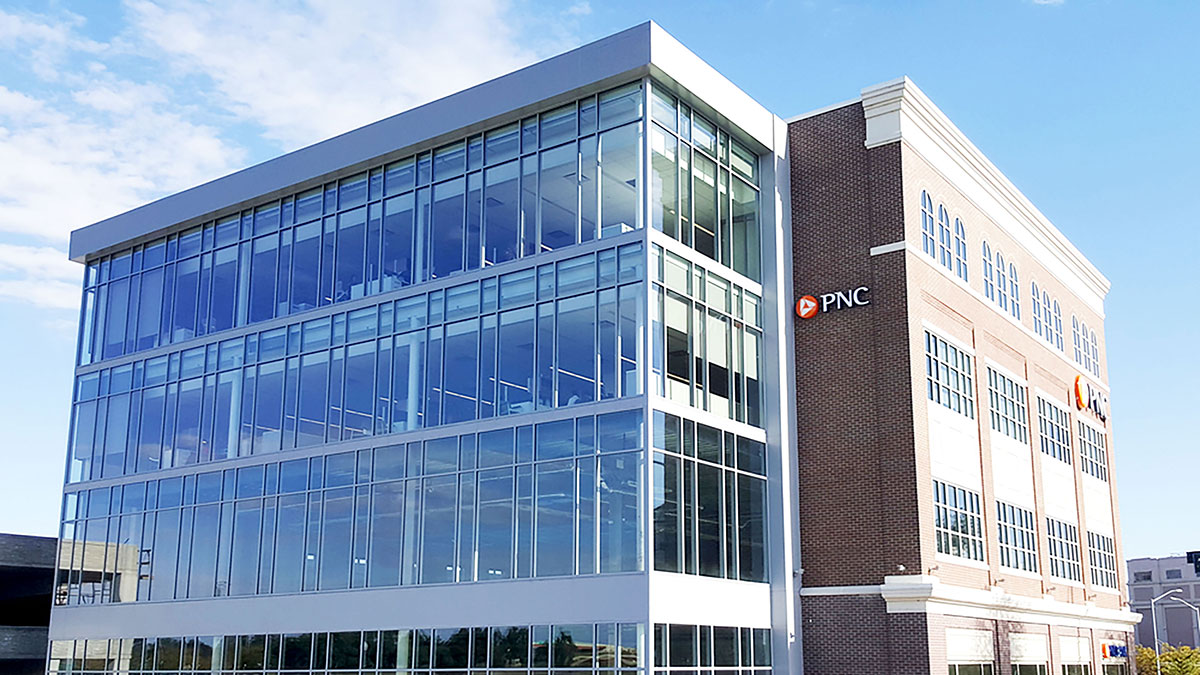
Waterstreet Office Building
DAYTON, OH
- • New Building Construction
- • LED Exterior Building Mounted Sign Lighting
- • LED Exterior Wall Mounted Man Door Building Lighting
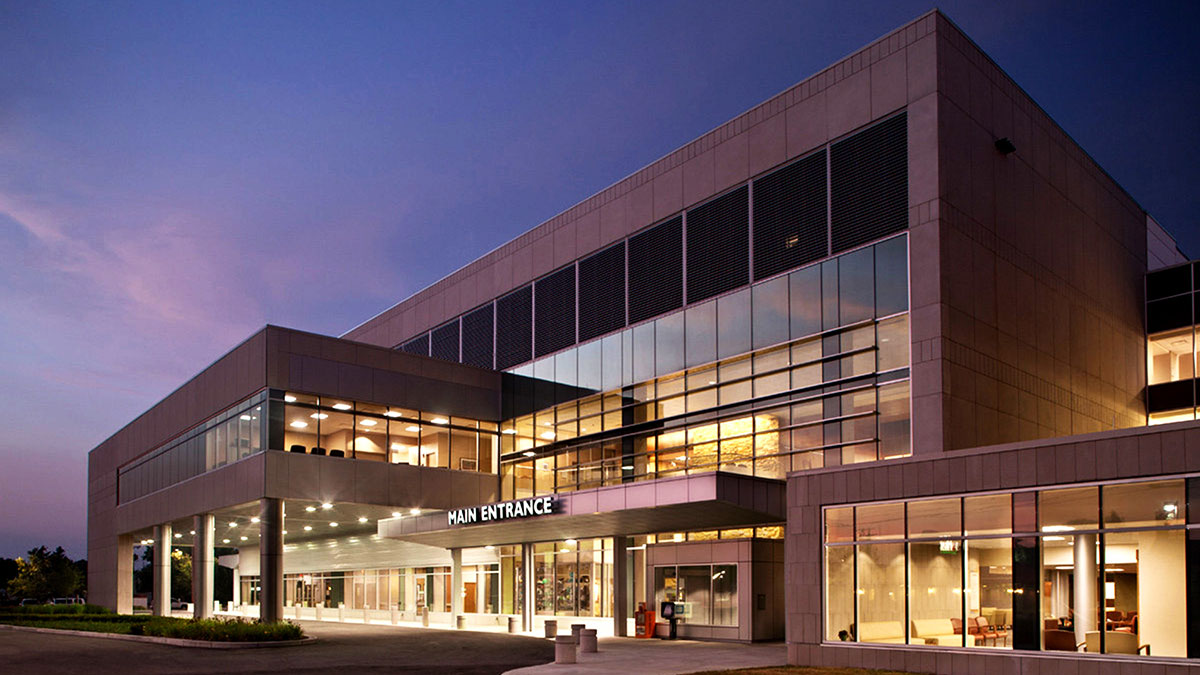
Wayne Hospital
GREENEVILLE, 0H
- • New Building Addition
- • Demolition & Renovation Building Construction
- • LED Exterior Building Mounted Sign Lighting
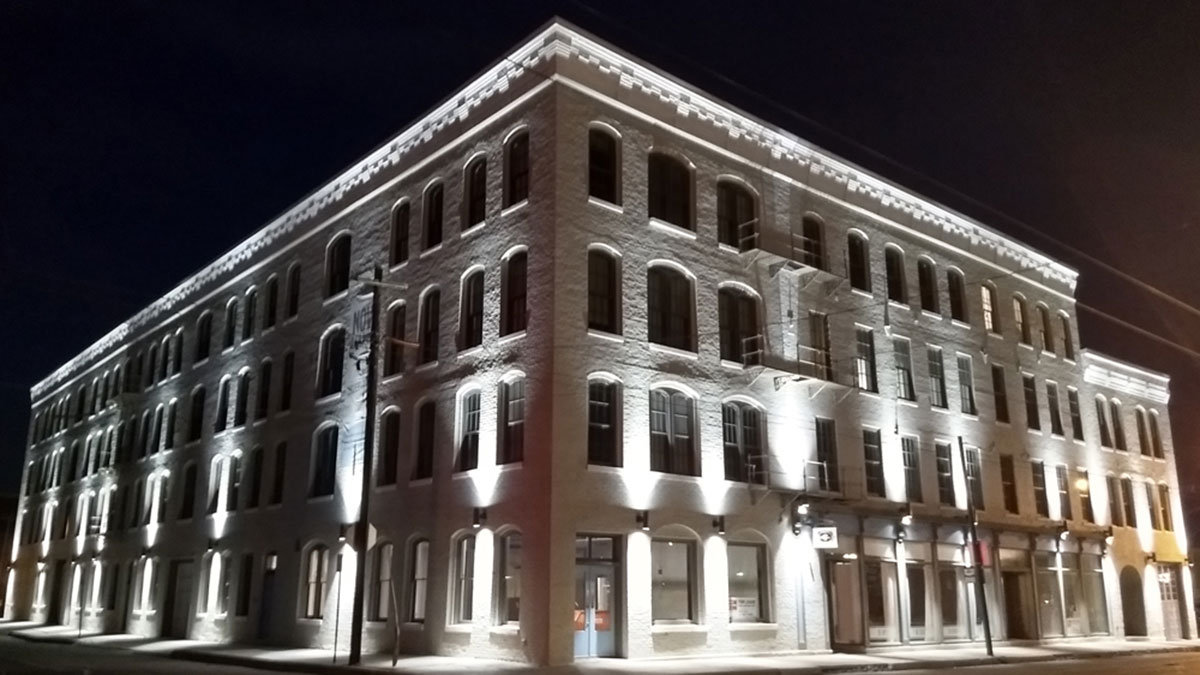
Wheel House Lofts
DAYTON, 0H
- • Demolition & Renovation Building Construction
- • LED Exterior Building Mounted Sign Lighting
- • Concrete Pole Bases

Wright Executive Center
FAIRBORN, OH
- • Design & Build Project
- • New Building Construction
- • LED Exterior Ground Mounted Sign Lighting
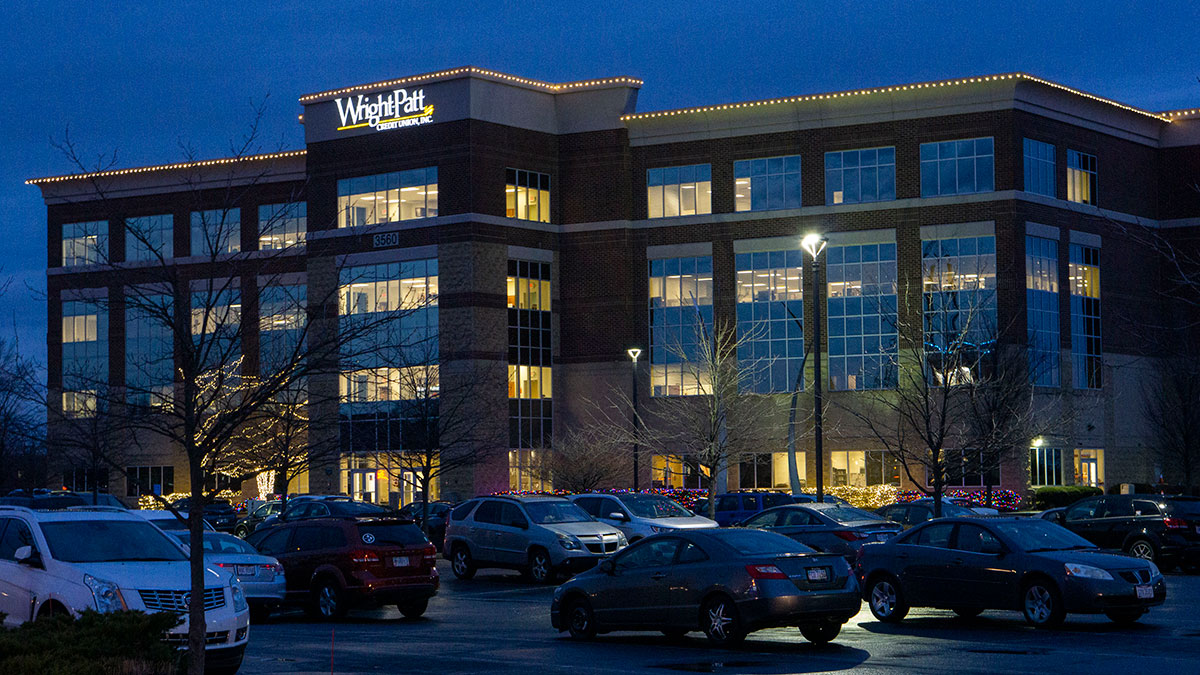
Wright-Patt Credit Union
BEAVERCREEK, OH
- • Remodel & Renovation Building Construction
- • LED Exterior Ground Mounted Sign Lighting
- • LED Exterior Building Mounted Sign Lighting
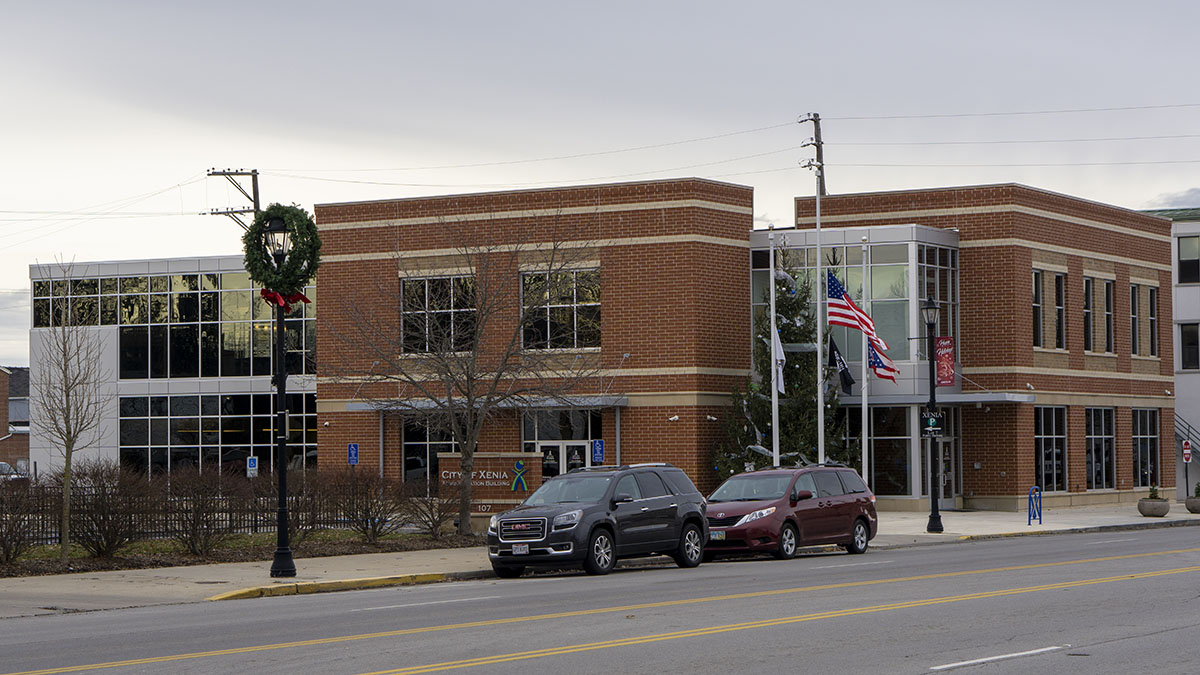
Xenia Administration Building
XENIA, OH
- • New Building Construction
- • LED Exterior Building Mounted Sign Lighting
- • LED Exterior Parking Lot Lighting
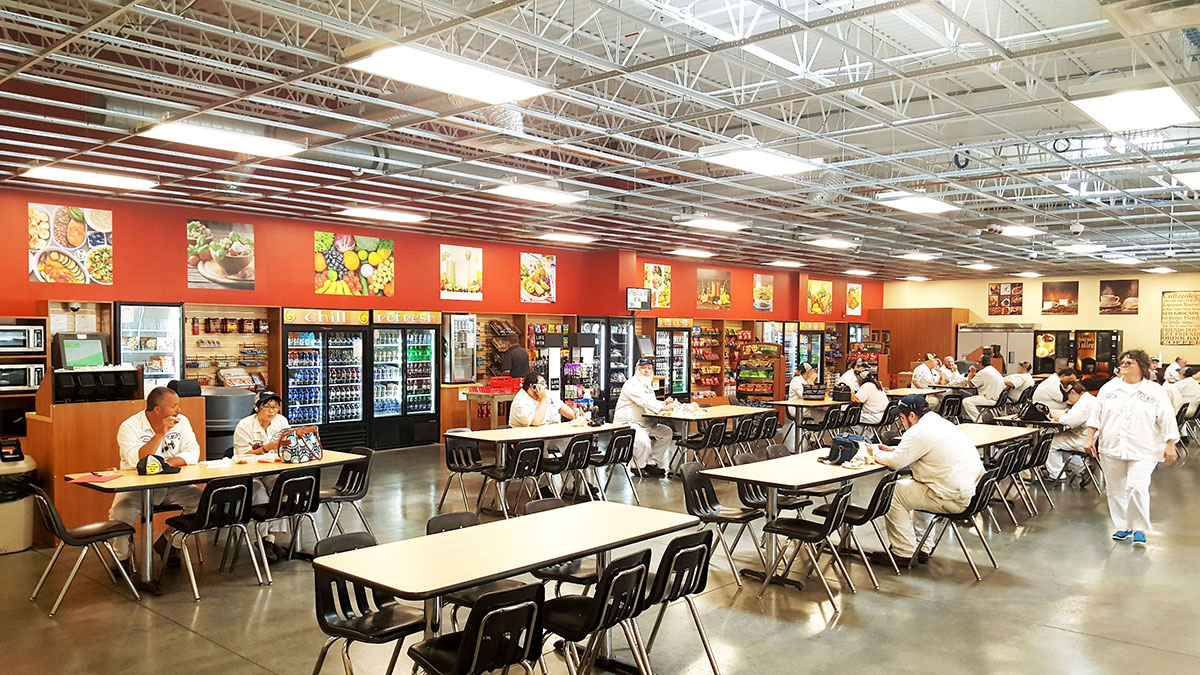
YNA Yamada
SOUTH CHARLESTON, OH
- • Design & Build Project
- • New Building Addition
- • Demolition & Renovation Building Construction