Project description
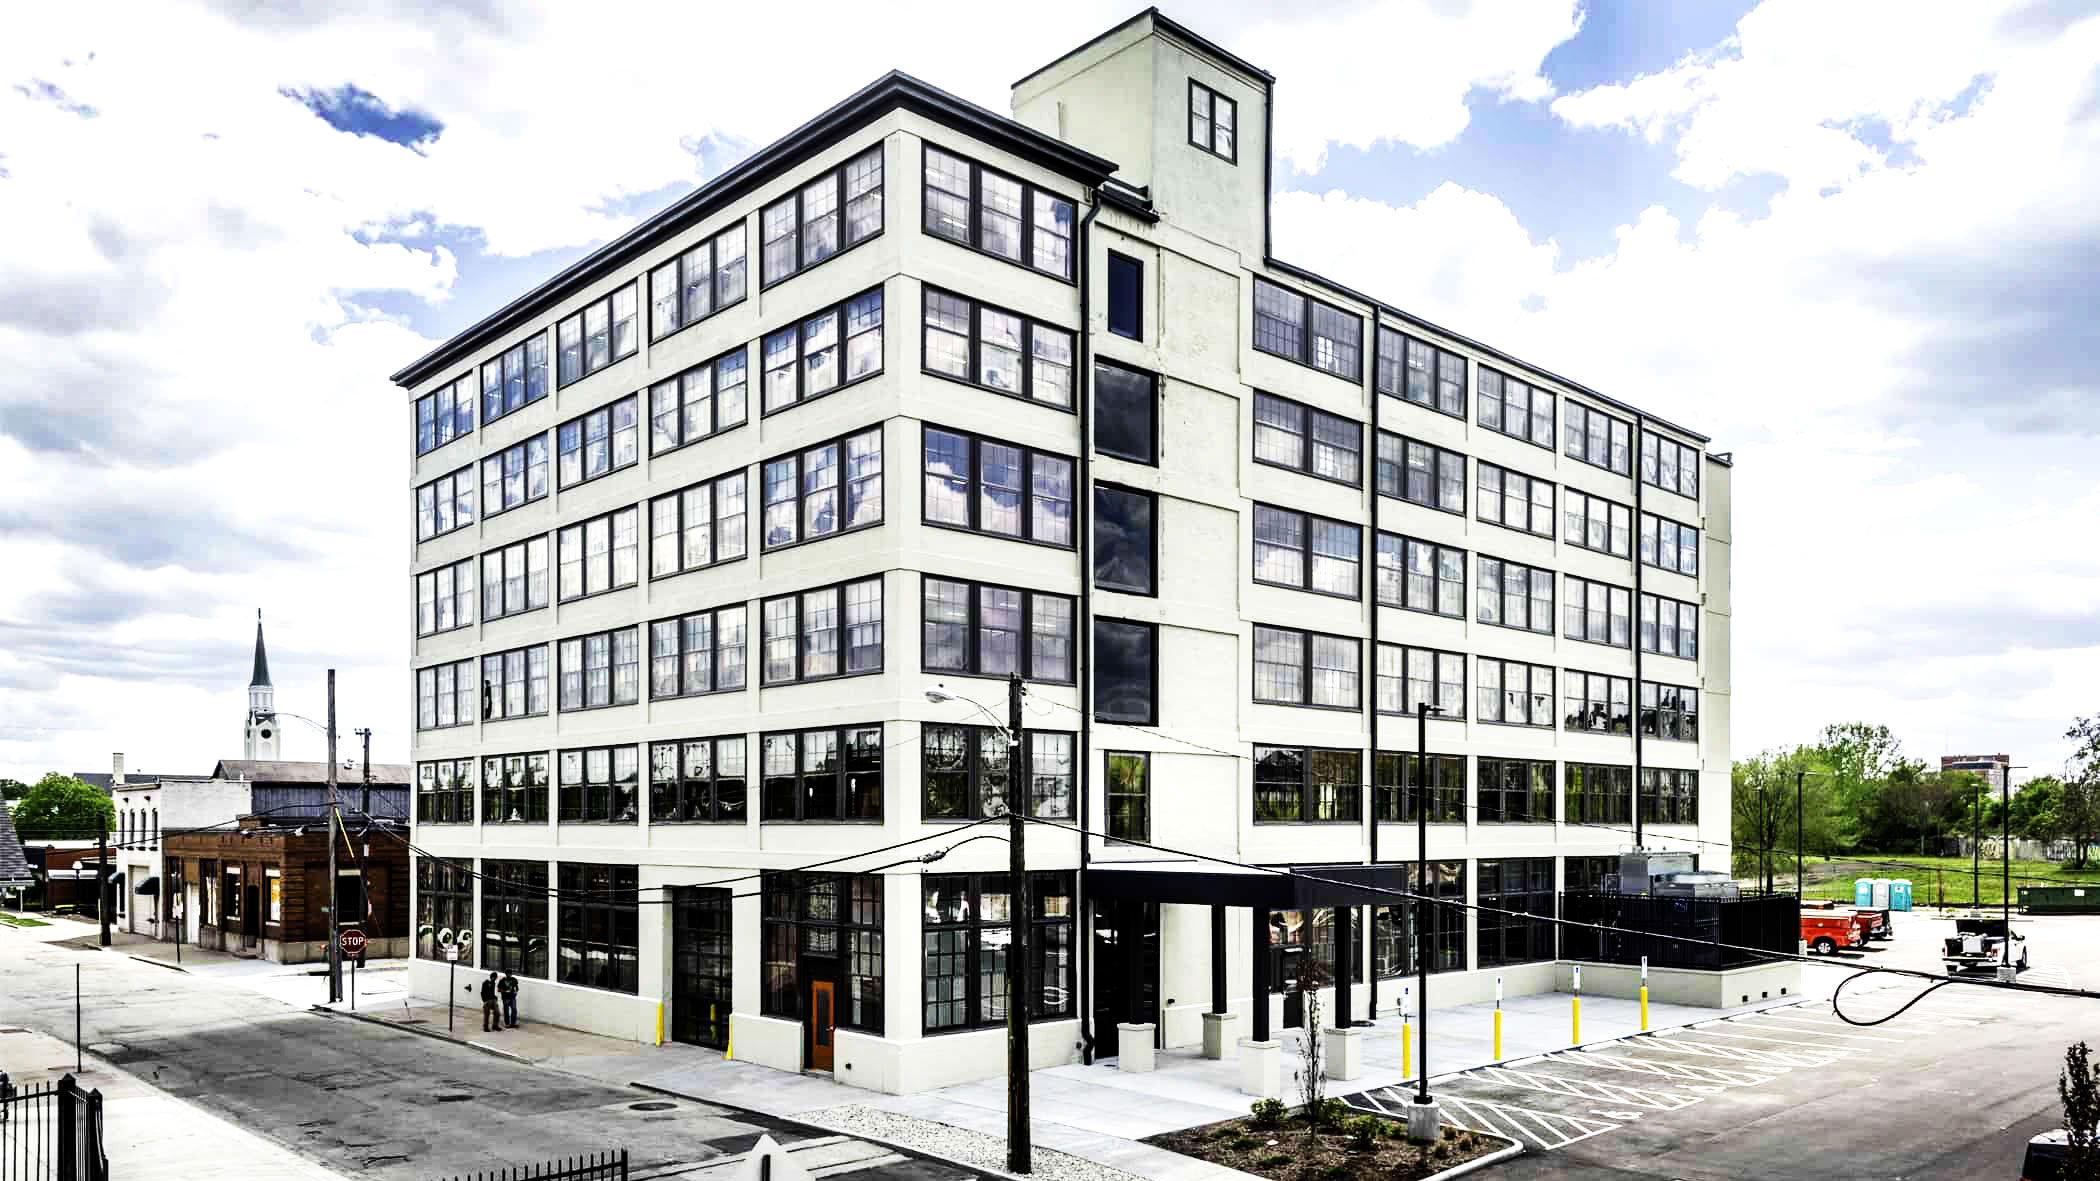
- —81,939 Square Feet
- —Historic 6 Story Office Building Shell
- —Plan & Specification Project
Project scope
- —Existing 6 Story Historic Building Renovation
- —LED Exterior Parking Lot Lighting
- —Concrete Pole Bases
- —LED Exterior Wall Mounted Man Door Building Lighting
- —LED Exterior Canopy Walkway Lighting
- —LED Exterior Accent Lighting
- —LED Interior General Office Area Lighting
- —LED Commercial Lighting
- —LED Interior Lighting Controls
- —LED Interior Exit Signs and Egress Lighting
- —HVAC Equipment Hook-ups
- —Heating and Ventilation Equipment Hook-ups
- —Kitchenette Equipment Hook-ups
- —Computer Equipment Hook-ups
- —Underground Site Utilities
- —Concrete Generator & Utility Transformer Pad
- —Main Electrical Distribution Equipment
- —Electrical Distribution Panels
- —Fire Alarm System
- —150KW Natural Gas Generator System and Automatic Transfer Switch
Project gallery