Project description
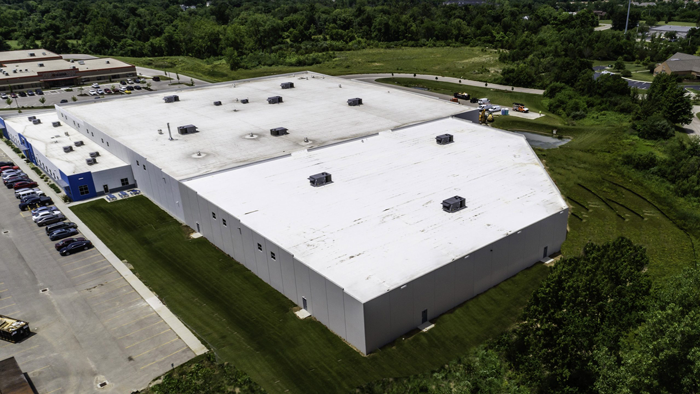
- —165,000 Square Feet
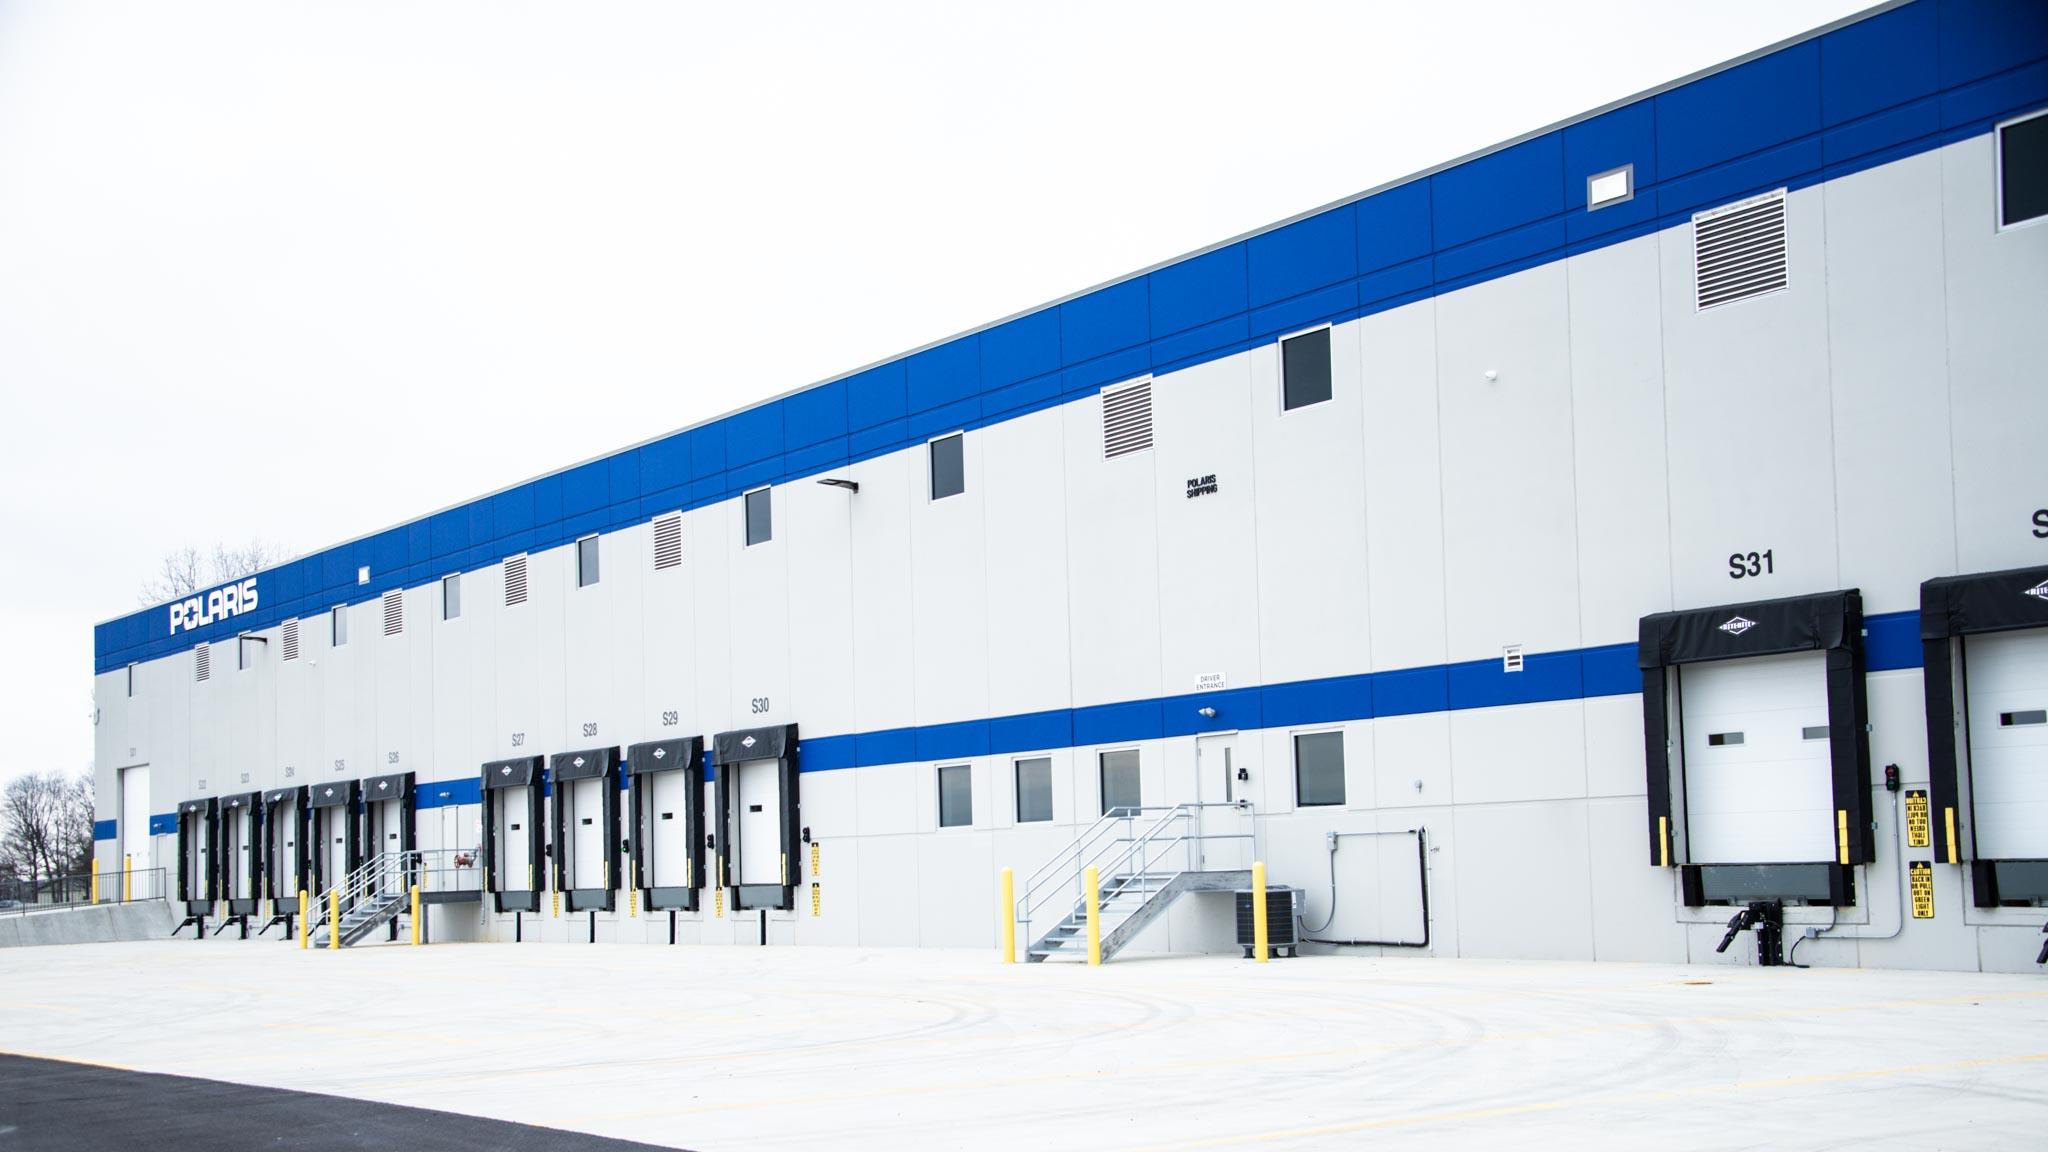
- —Polaris Distribution Center / Plan & Build Project
- —Ofice, Restrooms, Warehouse & Distribution
Project scope
- —Design & Build Project
- —New Building Addition Construction
- —LED Exterior Ground Mounted Sign Lighting
- —LED Exterior Building Mounted Sign Lighting
- —LED Exterior Parking Lot Lighting
- —Concrete Pole Bases
- —LED Exterior Wall Pack Building Lighting
- —LED Exterior Wall Mounted Man Door Building Lighting
- —LED Exterior Walkway Lighting
- —LED Interior Accent Lighting
- —LED Interior General Office Area Lighting
- —LED Interior Warehouse Distribution Area Lighting
- —LED Commercial Lighting
- —LED Interior Lighting Controls
- —LED Interior Exit Signs and Egress Lighting
- —HVAC Equipment Hook-ups
- —Heating and Ventilation Equipment Hook-ups
- —Breakroom Equipment Hook-ups
- —Underground Site Utilities
- —Concrete Utility Transformer Pad
- —Main Electrical Distribution Equipment
- —Electrical Distribution Panels
- —Generator System
- —Fire Alarm System
- —Access Control System
- —Intrusion System
Project film
Polaris
A bumper look at Polaris — the facility our crews powered, from service and distribution to interior and site lighting and low voltage systems.
Project gallery